
BEDS4
BATHS2 full 1 partial
SQUARE FEET2,507
MLS#9474761
STATUSActive
PROPERTY TYPEResidential - Single Family
SUBDIVISIONHunters Glen
SCHOOLJarrell ISD
Property Description
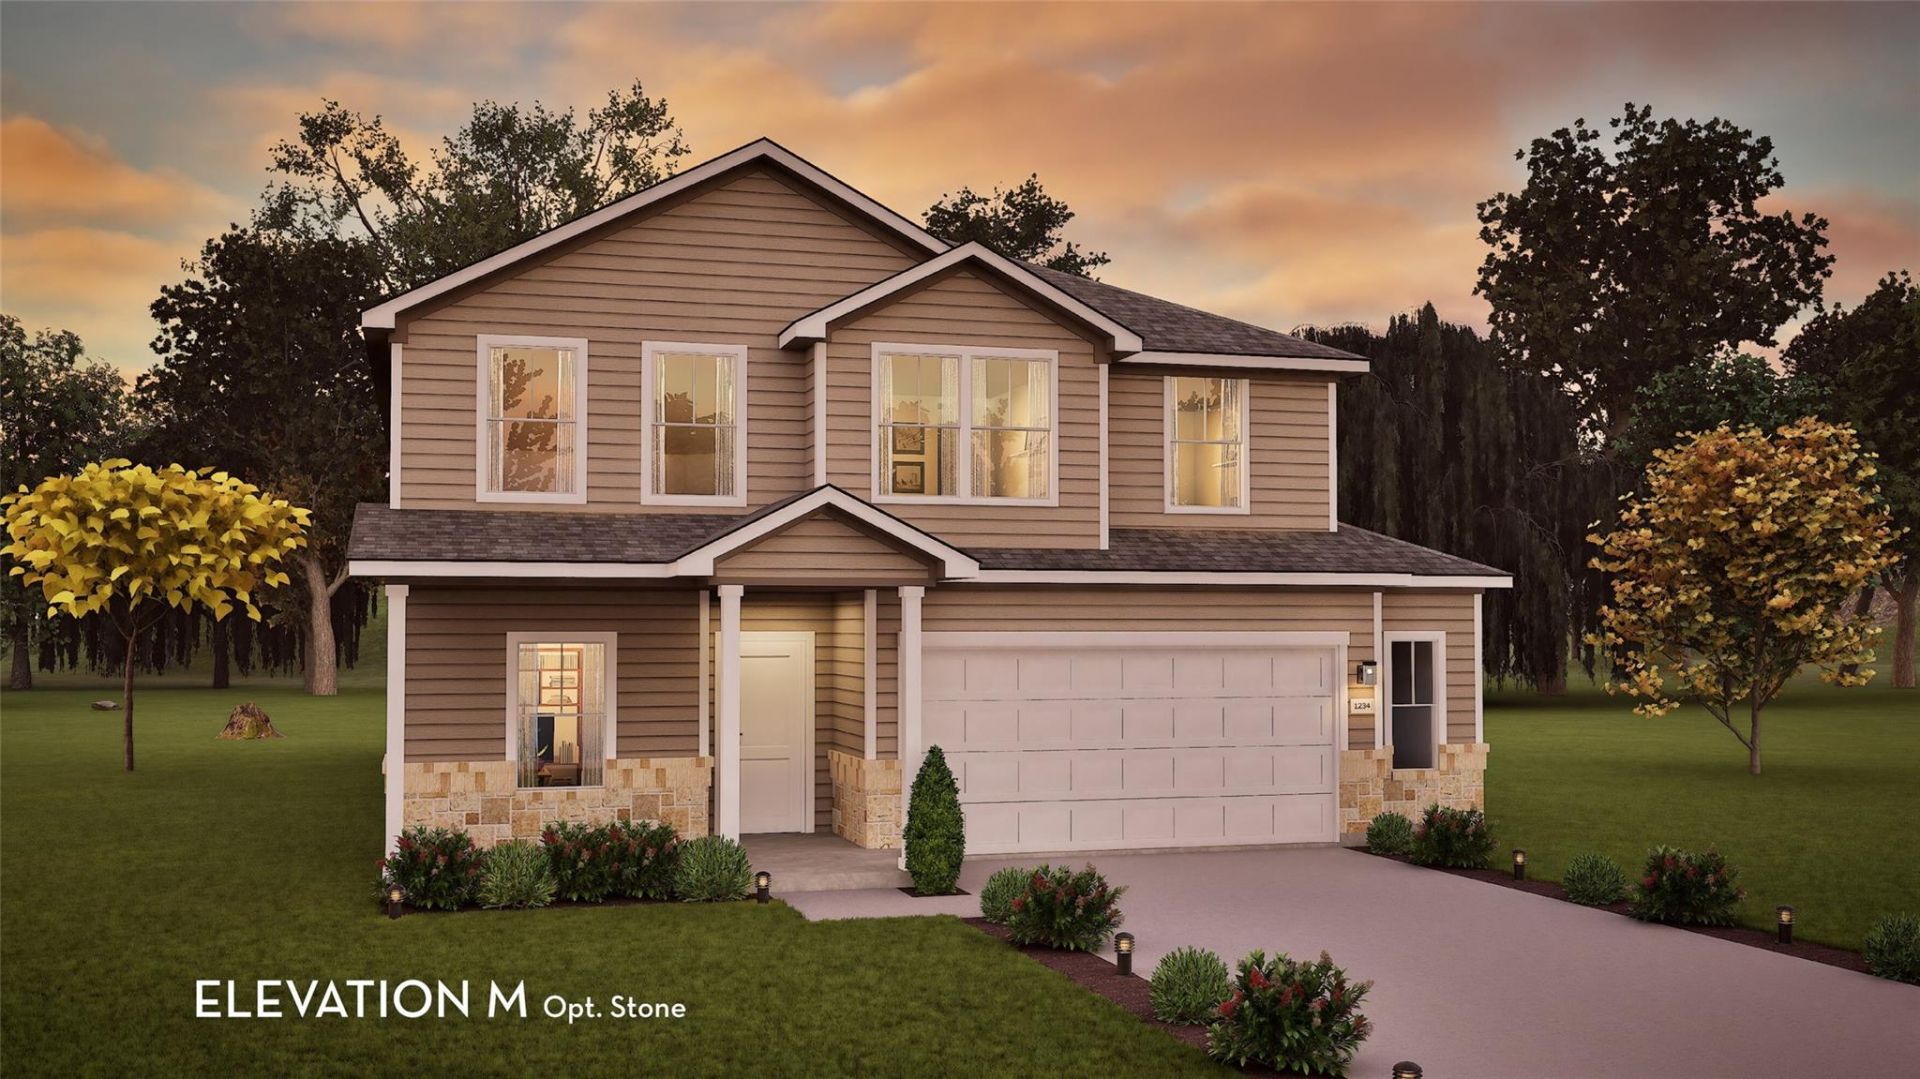
The wonderful, two-story Rio Grande home features an open-concept layout that is ideal for most any lifestyle. Upon entry, you are met with a private study room, a walk-in utility room, a closet, and access to your convenient two-and-a-half car garage, giving you the necessary extra space you need to store holiday decorations, tools, or anything else that needs storing. Back inside, you are soon met with the soul of the home - the massive family room with two-story ceilings, as well as the conjoined kitchen and breakfast area providing optimal convenience. The kitchen is fully equipped with sleek granite countertops, flat-panel birch cabinets, designer light fixtures and industry-leading appliances. Head across the kitchen where you will discover the convenient downstairs powder room, and the secluded master suite. Your master bathroom is complete with cultured marble countertops, the option for dual vanities, and a large walk-in closet. Follow up the stairs and you will come across an expansive game room, as well as the three remaining bedrooms with the second bedroom boasting a walk-in closet. The full secondary bath also sits upstairs in between the third and fourth bedrooms. With the extensive features and options available, you cannot go wrong with the Rio Grande!
Property Features
Property Type: Residential - Single Family
Cooling: Ceiling Fan(s), Central Air, ENERGY STAR Qualified E
Fenced: Yes
Garage: 3
Heating: Electric, ENERGY STAR Qualified Equipment, Exhaust F
Lot Size: 0.12 Acres
Roof Type: Composition
Stories: 2.0
Taxes: $913
Year Built: 2026
Amenities
Double Vanity
Electric Dryer Hookup
Eat-in Kitchen
Kitchen Island
Open Floorplan
Primary Bedroom on Main
Recessed Lighting
Soaking Tub
Study/Home Office
Walk-In Closet(s)
Lighting
Feature Descriptions
Appliances: Dishwasher, Disposal, Electric Cooktop, Microwave, Electric Oven, Electric Water Heater
Area #: JA
Community Features: Cluster Mailbox, Curbs, Fishing, Park, Playground, Sidewalks, Sport Court(s)/Facility, Street Lights, Tennis Court(s), Trash Pickup - Door to Door
Days on Site: 1
Exterior: Frame, Glass, HardiPlank Type, Blown-In Insulation, Ce
Fencimg: Back Yard, Block, Fenced, Privacy
Flood Plain: No
Flooring: Carpet, Laminate
HOA Fee: $100/ Annually
Laundry: Electric Dryer Hookup
Lot: Back Yard, Front Yard, Private, Sprinkler - Automatic, Sprinkler - Back Yard, Sprinklers In Front, Sprinkler - In-ground
Parcel#: R651283
Parking: Assigned, Concrete
Parking Notes: Assigned, Concrete
Patio/Porch: Front Porch, Patio, Rear Porch
Security: Carbon Monoxide Detector(s), Prewired, Smoke Detector(s)
Sewer: Public Sewer
Utilities: Electricity Connected, Underground Utilities, Water Connected
Water: Public
Window: Blinds, Double Pane Windows, ENERGY STAR Qualified Windows
Local Schools
High School: Jarrell
Middle School: Jarrell
Elementary School: Double Creek
School District: Jarrell ISD
Listed By / Shown By
Listed By
Agency Name: CastleRock Realty, LLC
Agency Phone: (832) 582-0030
Shown By
Agency Title: Realty Capital City
Agency Phone: 512-744-4600

Estimate Your Payment
Estimated Payment
$ 1,174.52 per month $971.16 Principal & Interest $76.08 Property Tax $127.27 Homeowner's Insurance
601 Bobcat Creek Dr | MLS# 9474761
This single family home located at 601 Bobcat Creek Dr, Jarrell, TX 76537 is currently listed for sale with an asking price of $436,366. This property was built in 2026 and has 4 bedrooms and 2 full and 1 partial baths with 2507 sq. ft. Bobcat Creek Dr is located in the Hunters Glen subdivision within the Jarrell ISD school district. Search Hunters Glen real estate on www.rmcapitalcity.com today.