
BEDS2
BATHS2 full
SQUARE FEET999
MLS#2723465
STATUSActive
PROPERTY TYPEResidential - Condominium
SUBDIVISIONMontevista Condos
SCHOOLAustin ISD
Property Description
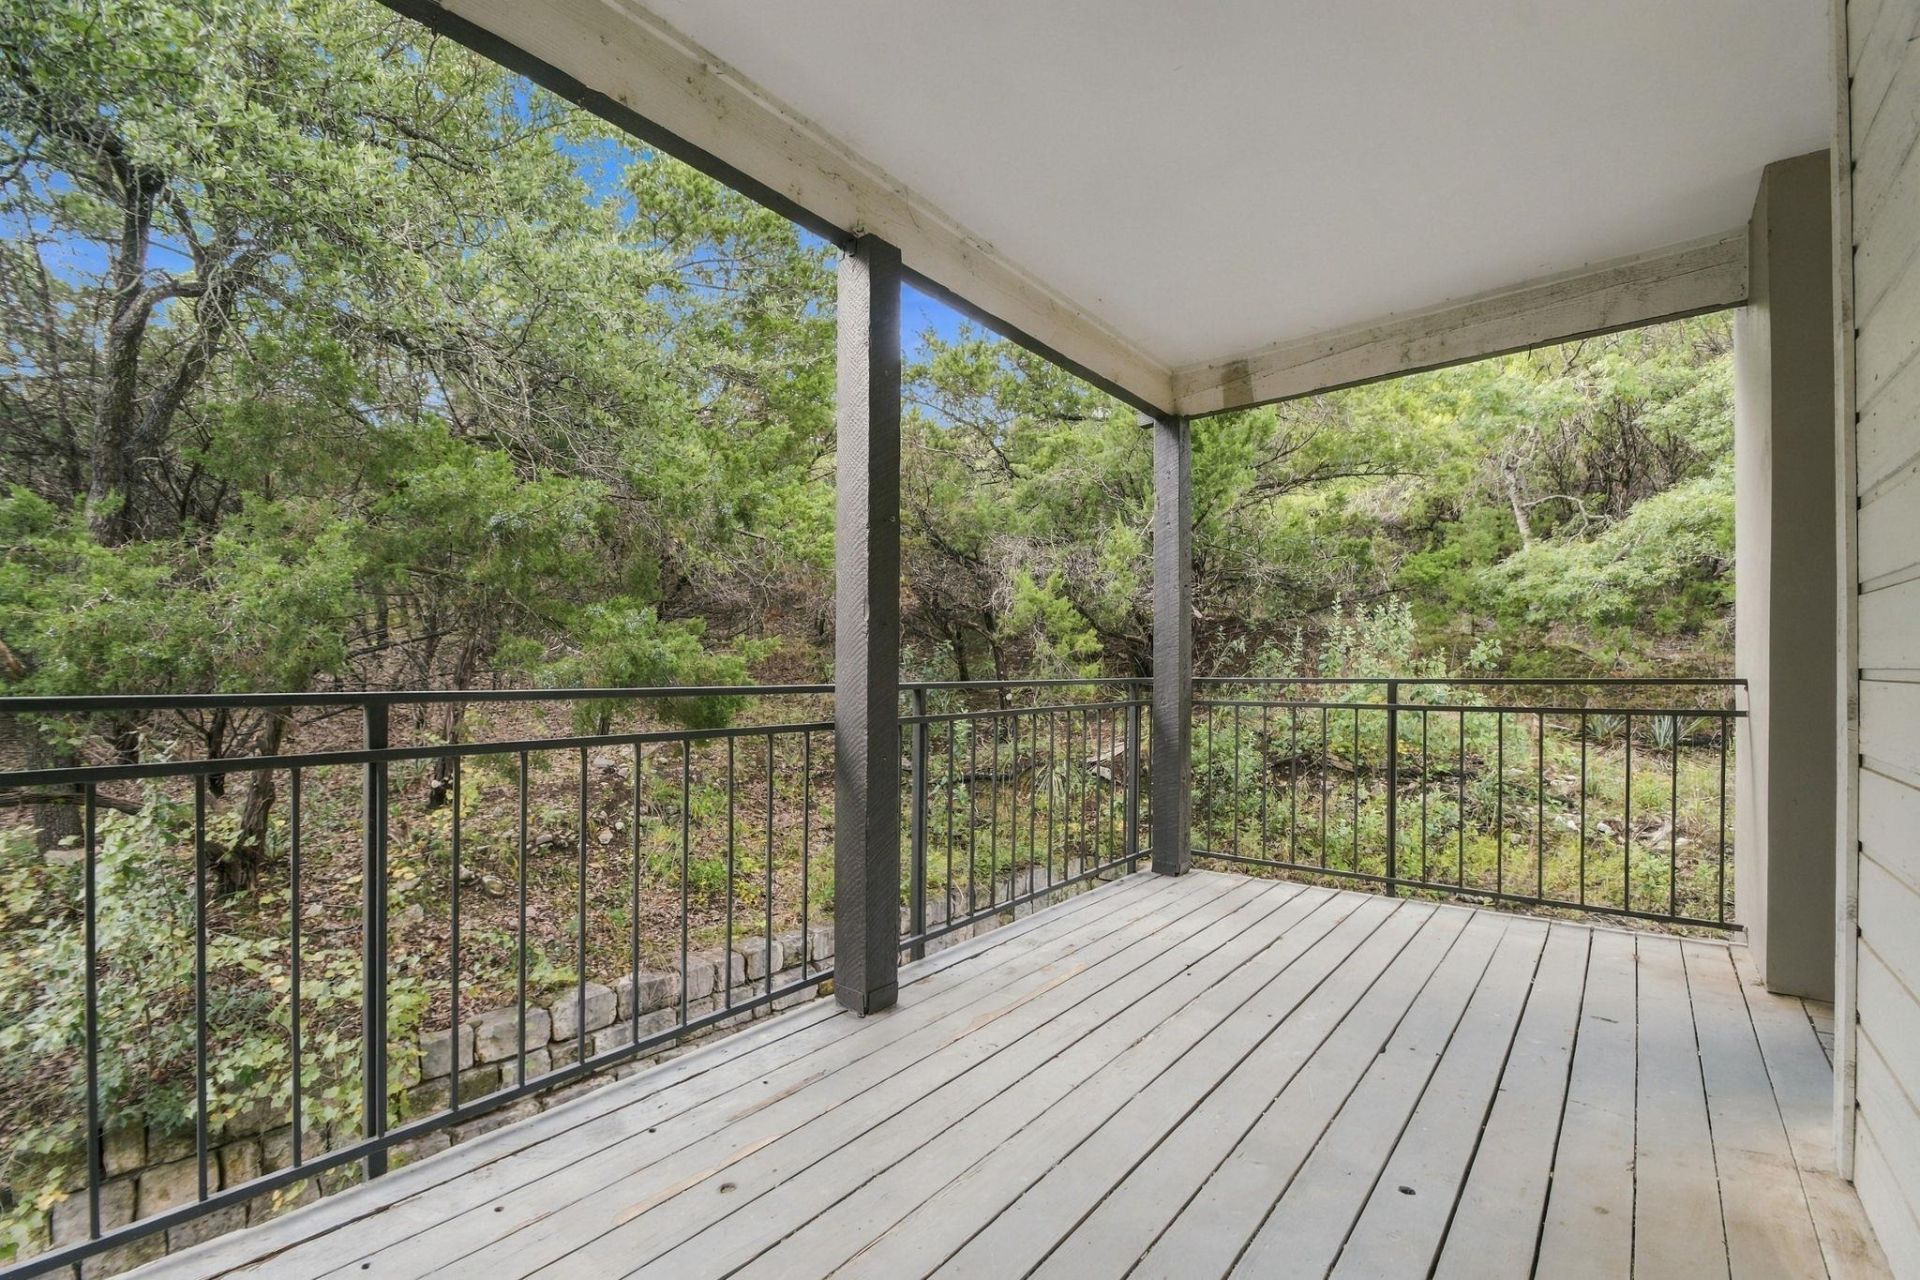
2-bedroom, 2-bath condo in Northwest Austin at Montevista Condominiums, offering 999 square feet, a private end-unit location, and greenbelt views. This second-floor residence features a private stairway, vaulted living room ceilings, fireplace, and a large wraparound deck overlooking the greenbelt. The primary bedroom includes a walk-in closet and private bath. Breakfast bar, exterior storage closet, and two parking spaces add convenience. Washer, dryer, and refrigerator convey. Community amenities include a swimming pool, fitness center, and clubhouse. Conveniently located near Loop 360, Lake Austin, Pennybacker Bridge, RM 2222, and Northwest Austin shopping and dining. Ideal for buyers searching for a 2-bedroom condo in Austin, Northwest Austin condos, greenbelt views, private balcony, vaulted ceilings, fireplace, or two-bedroom condos near Lake Austin.
Property Features
Property Type: Residential - Condominium
Cooling: Central Air
Fireplaces: 1
Heating: Electric
Lot Size: 0.19 Acres
Roof Type: Tile
Stories: 1.0
Taxes: $6,501
Year Built: 1992
Amenities
Breakfast Bar
Ceiling Fan(s)
Vaulted Ceiling(s)
Stone Counters
In-Law Floorplan
Multiple Dining Areas
Primary Bedroom on Main
Walk-In Closet(s)
Feature Descriptions
Appliances: Built-In Oven(s), Electric Cooktop, Dishwasher, Disposal, Dryer, Microwave, Refrigerator, Washer, Electric Water Heater
Area #: RN
Community Features: Clubhouse, Cluster Mailbox, Common Grounds, Fitness Center, Hot Tub Community, Pool
Days on Site: 3
Exterior: Frame, Stone, Stucco
Fireplace: Family Room
Flood Plain: No
Flooring: Carpet, Tile, Vinyl
HOA Fee: $475.94/ Monthly
Hot Tub: Yes
Lot: Trees-Medium (20 Ft - 40 Ft)
Parcel#: 01391306380000
Parking: Assigned
Parking Notes: Assigned
Patio/Porch: Covered, Deck, Patio
Restrictions: Deed Restrictions
Security: Smoke Detector(s)
Sewer: Public Sewer
Special View Info: Park/Greenbelt
Utilities: Electricity Available, Phone Available
Water: Public
Window: Window Treatments
Local Schools
High School: McCallum
Middle School: Lamar (Austin ISD)
Elementary School: Highland Park
School District: Austin ISD
Listed By / Shown By
Listed By
Agency Name: Epique Realty LLC
Agency Contact: (512) 825-7043
Shown By
Agency Title: Realty Capital City
Agency Phone: 512-744-4600

Estimate Your Payment
Estimated Payment
$ 1,158.47 per month $545.26 Principal & Interest $541.75 Property Tax $71.46 Homeowner's Insurance
6000 Shepherd Mountain Cv, Unit 1503 | MLS# 2723465
This condo located at 6000 Shepherd Mountain Cv, Unit 1503, Austin, TX 78730 is currently listed for sale with an asking price of $245,000. This property was built in 1992 and has 2 bedrooms and 2 full baths with 999 sq. ft. Shepherd Mountain Cv, Unit 1503 is located in the Montevista Condos subdivision within the Austin ISD school district. Search Montevista Condos real estate on www.rmcapitalcity.com today.