
BEDS3
BATHS2 full
SQUARE FEET1,606
MLS#5509431
STATUSActive
PROPERTY TYPEResidential - Single Family
SUBDIVISIONAddison
SCHOOLDel Valle ISD
Property Description
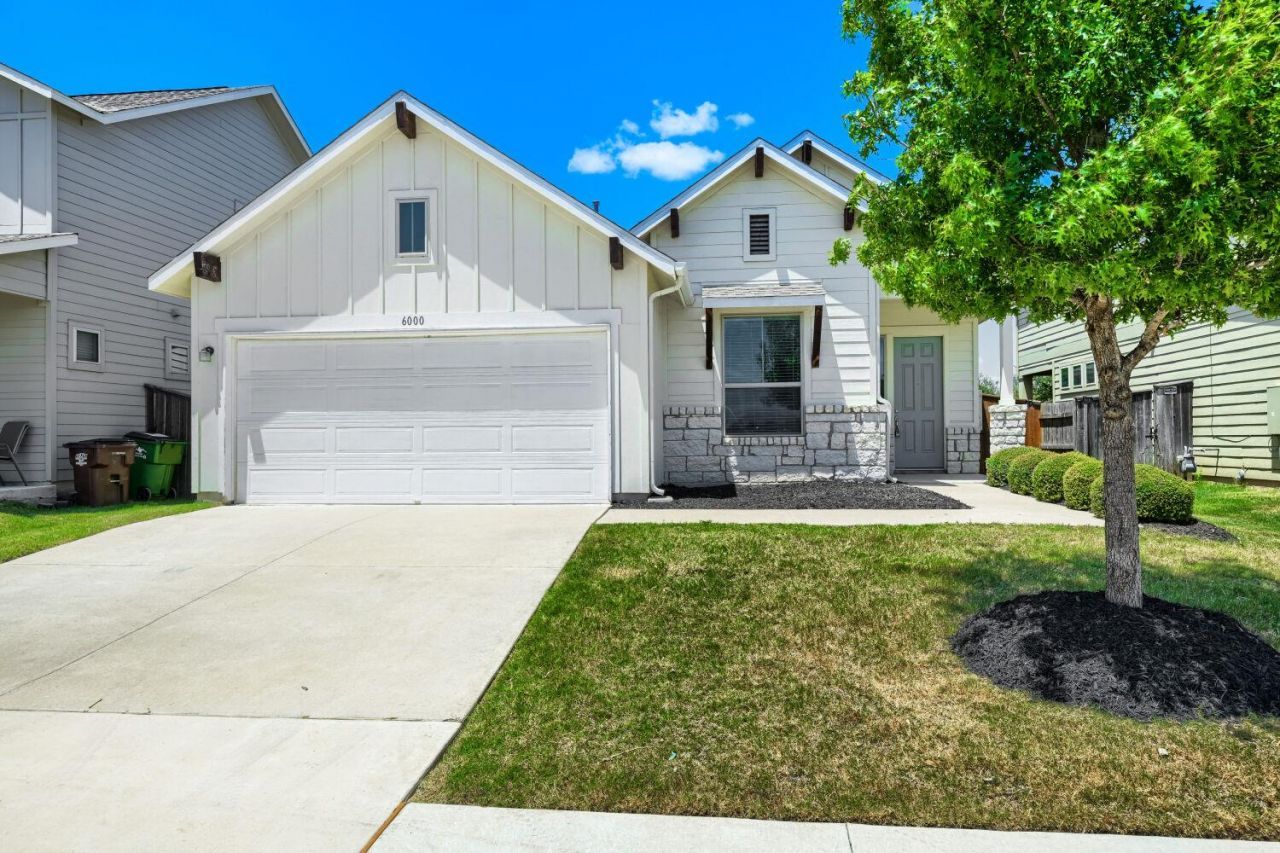
Welcome to this exceptional 3-bedroom, 2-bathroom single-story home featuring a striking stone and exterior finish, an attached 2-car garage, and a cozy covered back patio perfect for outdoor relaxation! Step inside to discover a bright open-concept layout that shines with Fresh Interior Paint (2026) throughout walls, ceilings, trim, and doors. The spacious family room flows seamlessly into the dining area and kitchen, all beautifully anchored by low-maintenance vinyl flooring across the entire home. The open kitchen showcases elegant granite countertops, rich cabinetry, a pantry, and an eat-in breakfast nook. Thoughtfully designed for optimal privacy, a front corridor off the family room houses two secondary bedrooms and a full guest bathroom, while a second corridor leads to a dedicated laundry room and the secluded primary suite featuring an ensuite bathroom and walk-in closet. Enjoy total peace of mind with a Serviced HVAC System (2018), Gas Water Heater (2018), freshly mulched landscaping beds, a fully power-washed exterior, and a move-in ready, spotless presentation! This residence offers the ideal combination of modern style, functional single-level living, and turnkey convenience.
Property Features
Property Type: Residential - Single Family
Cooling: Ceiling Fan(s), Central Air
Fenced: Yes
Garage: 2 car attached
Heating: Central
Lot Size: 0.13 Acres
Roof Type: Composition, Shingle
Stories: 1.0
Taxes: $5,955
Year Built: 2018
Amenities
Breakfast Bar
Ceiling Fan(s)
Vaulted Ceiling(s)
Double Vanity
Kitchen Island
Open Floorplan
Pantry
Primary Bedroom on Main
Recessed Lighting
Walk-In Closet(s)
Washer Hookup
Private Entrance
Private Yard
Feature Descriptions
Appliances: Dishwasher, Disposal, Microwave, Free-Standing Gas Range
Area #: 11
Community Features: Sidewalks
Days on Site: 68
Exterior: HardiPlank Type
Fencimg: Back Yard, Fenced, Wood
Flood Plain: No
Flooring: Laminate, Wood
HOA Fee: $420/ Annually
Laundry: Washer Hookup
Lot: Private
Parcel#: 03301807050000
Parking: Attached, Driveway, Garage
Parking Notes: Attached, Driveway, Garage
Patio/Porch: Covered, Front Porch, Patio, Porch
Restrictions: Covenant
Sewer: Public Sewer
Special View Info: Neighborhood
Utilities: Electricity Connected
Water: Public
Local Schools
High School: Del Valle
Middle School: Ojeda
Elementary School: Hillcrest
School District: Del Valle ISD
Listed By / Shown By
Listed By
Agency Name: Entera Realty LLC
Agency Contact: (888) 216-6364
Shown By
Agency Title: Realty Capital City
Agency Phone: 512-744-4600

Estimate Your Payment
Estimated Payment
$ 1,301.76 per month $712.18 Principal & Interest $496.25 Property Tax $93.33 Homeowner's Insurance
6000 Gerard Dr | MLS# 5509431
This single family home located at 6000 Gerard Dr, Austin, TX 78744 is currently listed for sale with an asking price of $320,000. This property was built in 2018 and has 3 bedrooms and 2 full baths with 1606 sq. ft. Gerard Dr is located in the Addison subdivision within the Del Valle ISD school district. Search Addison real estate on www.rmcapitalcity.com today.