
BEDS4
BATHS3 full 1 partial
SQUARE FEET1,644
MLS#4200981
STATUSActive
PROPERTY TYPEResidential - Single Family
SUBDIVISIONWells Point
SCHOOLPflugerville ISD
Property Description
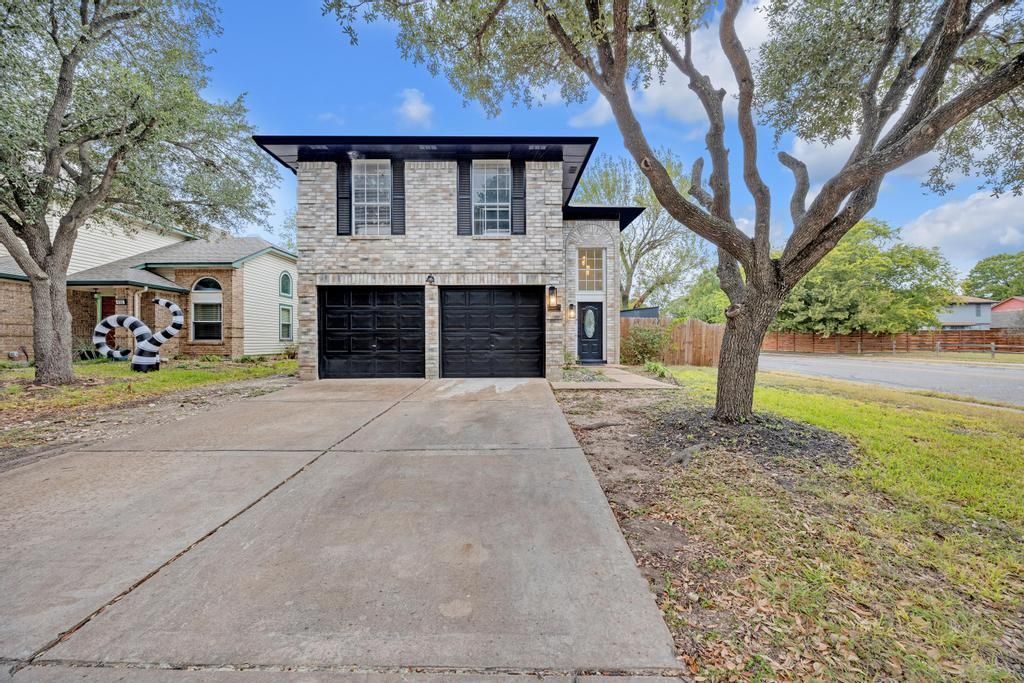
TWO PRIMARY SUITES + BEAUTIFULLY REMODELED! Welcome to a stylishly updated 2-story home offering 4 bedrooms and 3.5 baths with a versatile floor plan in the heart of Pflugerville. A standout feature is the spacious main-level second primary suite with its own private full bath, created from the former garage space ideal for multi-generational living, extended family, guests, or anyone needing additional privacy and flexibility. The home features a bright, inviting layout with modern finishes, an updated kitchen, fireplace, and refreshed living spaces throughout. Upstairs, the original primary suite provides another private retreat, giving this home the rare advantage of TWO PRIMARY SUITES on separate levels. Enjoy a private fenced backyard and convenient access to shopping, dining, schools, parks, and major roadways. Move-in ready with a unique floor plan and beautiful updates. schedule your private showing today!
Property Features
Property Type: Residential - Single Family
Cooling: Ceiling Fan(s), Central Air, Exhaust Fan, Gas
Fenced: Yes
Fireplaces: 1
Heating: Fireplace(s), Hot Water, Natural Gas, Zoned
Lot Size: 0.12 Acres
Roof Type: Shingle
Stories: 2.0
Taxes: $7,339
Year Built: 1991
Amenities
Ceiling Fan(s)
Chandelier
Quartz Counters
Electric Dryer Hookup
Interior Steps
Walk-In Closet(s)
Washer Hookup
Lighting
Private Yard
Feature Descriptions
Appliances: Dishwasher, Disposal, Gas Range, Microwave, Gas Oven, Gas Water Heater
Area #: PF
Community Features: Park
Days on Site: 4
Exterior: Brick, Board & Batten Siding
Fencimg: Back Yard, Fenced, Wood
Fireplace: Living Room
Flood Plain: No
Flooring: Carpet, Tile
Laundry: Electric Dryer Hookup, Washer Hookup
Lot: Back Yard, Corner Lot, Few Trees, Front Yard, Public Maintained Road
Parcel#: 02723609010000
Parking: Attached, Driveway, Garage, Garage Faces Front, Kitchen Level, Private
Parking Notes: Attached, Driveway, Garage, Garage Faces Front, Kitche
Patio/Porch: Covered, Rear Porch
Security: Smoke Detector(s)
Sewer: Public Sewer
Special View Info: Park/Greenbelt
Utilities: Electricity Connected, Natural Gas Connected, Sewer Connected, Water Connected
Water: Public
Window: Blinds
Local Schools
High School: Pflugerville
Middle School: Pflugerville
Elementary School: Springhill
School District: Pflugerville ISD
Listed By / Shown By
Listed By
Agency Name: Keller Williams Realty
Agency Contact: (512) 346-3550
Shown By
Agency Title: Realty Capital City
Agency Phone: 512-744-4600

Estimate Your Payment
Estimated Payment
$ 1,505.20 per month $790.08 Principal & Interest $611.58 Property Tax $103.54 Homeowner's Insurance
600 Smoke Signal Pass | MLS# 4200981
This single family home located at 600 Smoke Signal Pass, Pflugerville, TX 78660 is currently listed for sale with an asking price of $355,000. This property was built in 1991 and has 4 bedrooms and 3 full and 1 partial baths with 1644 sq. ft. Smoke Signal Pass is located in the Wells Point subdivision within the Pflugerville ISD school district. Search Wells Point real estate on www.rmcapitalcity.com today.