
BEDS3
BATHS2 full
SQUARE FEET1,774
MLS#7041949
STATUSActive
PROPERTY TYPEResidential - Single Family
SUBDIVISIONMeadow Oaks
SCHOOLDripping Springs ISD
Property Description
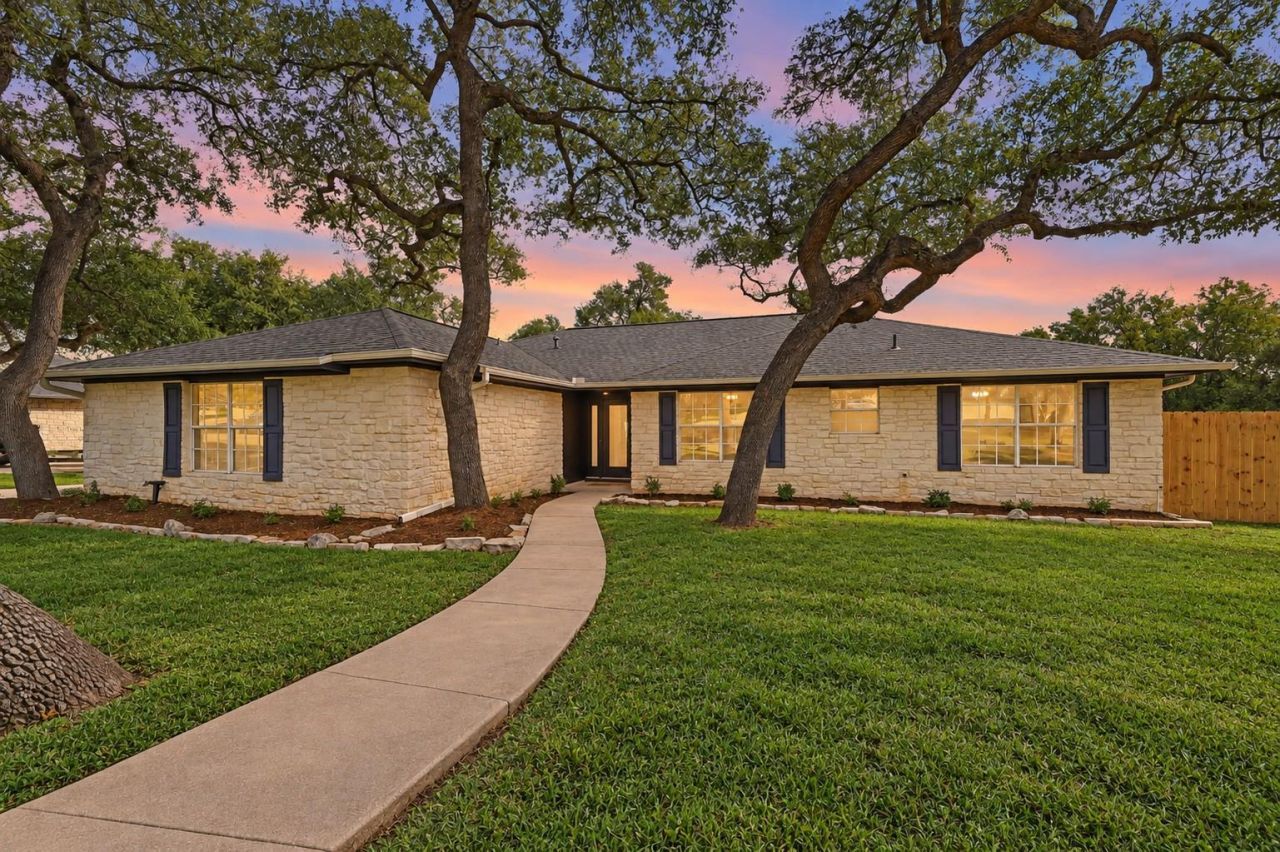
OPEN HOUSE: Sat Oct 17, 3-5PM | Sun Oct 18, 11AM-1PM | Half an acre, no HOA and a yard full of mature oaks on an established Dripping Springs street. Those trees took decades to grow, and you get them on day one. Inside, a stone fireplace sits under a vaulted ceiling, and tall windows in the living room look straight out into the branches. On the few nights a year it finally cools off, youll be glad its there. Out back, the fenced yard has room for a garden and a hammock in the shade. The home is zoned to Walnut Springs Elementary, Dripping Springs Middle and Dripping Springs High, all close by, and its a few minutes from downtown. Its all on one level with no interior steps: 3 bedrooms, 2 baths, and 1,774 square feet. The living and dining rooms have new flooring, the hall bath has new tile, and the house has fresh paint throughout and a new front door. Bring a chair and sit under the oaks for a minute before you decide.
Upcoming Open Houses
Open House Saturday October 17th, 3:00pm - 5:00pm
Open House Sunday October 18th, 11:00am - 1:00am
Property Features
Property Type: Residential - Single Family
Cooling: Central Air
Fenced: Yes
Fireplaces: 1
Garage: 2 car attached
Heating: Central, Electric
Lot Size: 0.50 Acres
Roof Type: Composition
Stories: 1.0
Taxes: $7,995
Year Built: 1989
Amenities
Breakfast Bar
Ceiling Fan(s)
High Ceilings
Stone Counters
Entrance Foyer
Multiple Dining Areas
No Interior Steps
Pantry
Primary Bedroom on Main
Walk-In Closet(s)
Exterior Steps
Gutters Partial
Private Yard
Feature Descriptions
Appliances: Built-In Oven(s), Dishwasher, Microwave, Oven, Free-Standing Range, Electric Water Heater
Area #: HD
Days on Site: 1
Exterior: Masonry â?? All Sides
Fencimg: Chain Link, Fenced, Wood
Fireplace: Family Room, Wood Burning
Flood Plain: No
Flooring: Carpet, Tile, Wood
Lot: Interior Lot, Sloped Down, Trees-Large (Over 40 Ft)
Parcel#: 1153350000078004
Parking: Attached, Garage, Garage Door Opener, Garage Faces Side
Parking Notes: Attached, Garage, Garage Door Opener, Garage Faces Si
Patio/Porch: Deck, Patio, Porch
Restrictions: See Remarks
Sewer: Septic Tank
Utilities: Electricity Available
Water: Public
Window: Window Treatments
Local Schools
High School: Dripping Springs
Middle School: Dripping Springs Middle
Elementary School: Walnut Springs
School District: Dripping Springs ISD
Listed By / Shown By
Listed By
Agency Name: Keller Williams Realty
Agency Contact: (512) 522-9715
Shown By
Agency Title: Realty Capital City
Agency Phone: 512-744-4600

Estimate Your Payment
Estimated Payment
$ 1,962.63 per month $1,146.17 Principal & Interest $666.25 Property Tax $150.21 Homeowner's Insurance
600 Meadow Oaks Dr | MLS# 7041949
This single family home located at 600 Meadow Oaks Dr , Dripping Springs, TX 78620 is currently listed for sale with an asking price of $515,000. This property was built in 1989 and has 3 bedrooms and 2 full baths with 1774 sq. ft. Meadow Oaks Dr is located in the Meadow Oaks subdivision within the Dripping Springs ISD school district. Search Meadow Oaks real estate on www.rmcapitalcity.com today.