
BEDS3
BATHS2 full
SQUARE FEET1,060
MLS#8442597
STATUSActive
PROPERTY TYPEResidential - Single Family
SUBDIVISIONButtercup Creek
SCHOOLLeander ISD
Property Description
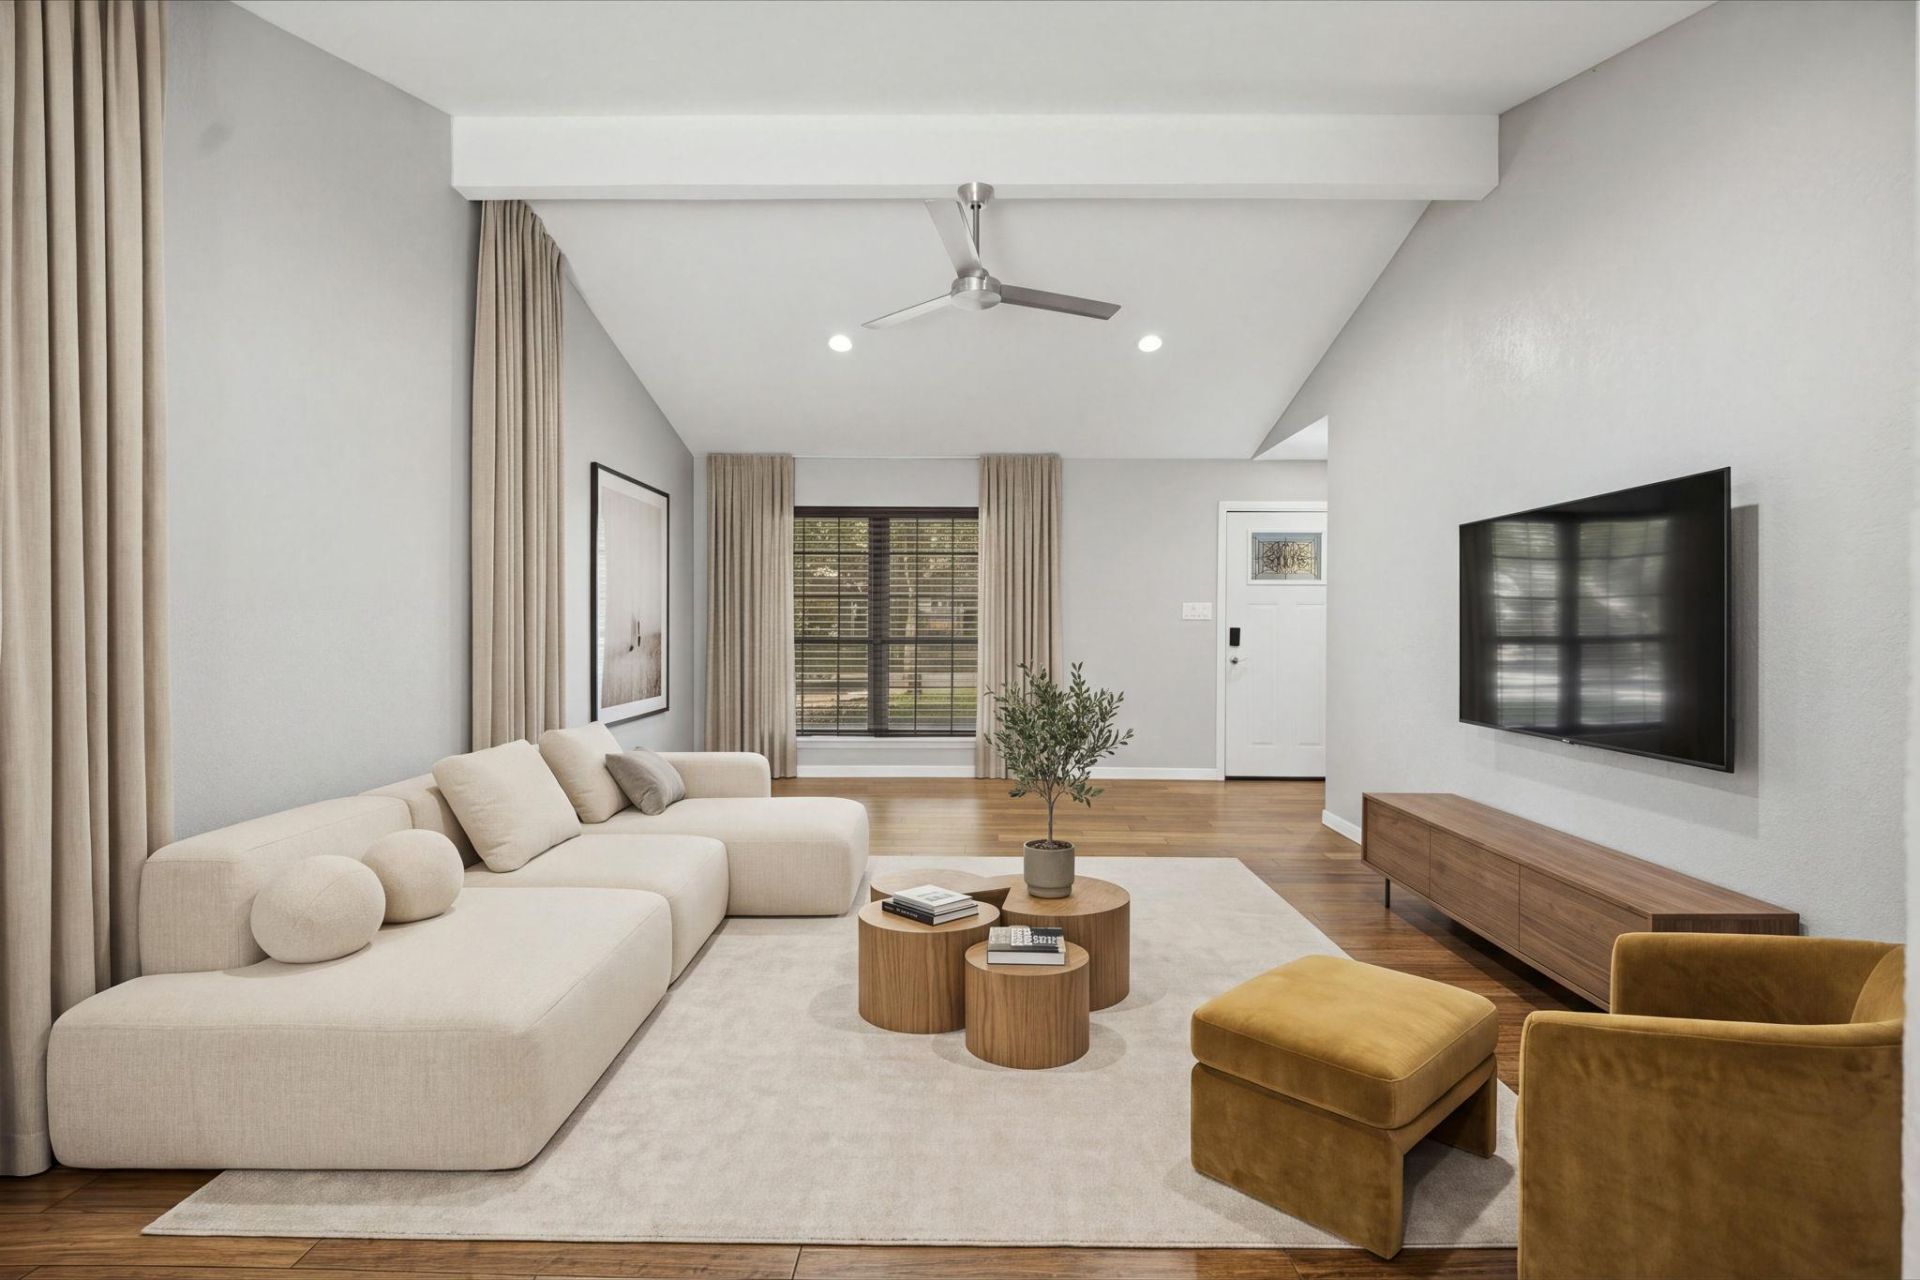
Welcome to 600 Live Oak Drive, a charming 3-bedroom, 2-bath home nestled in the established Buttercup Creek neighborhood of Cedar Park. Offering 1,060 square feet of thoughtfully designed living space, this home proves that great things come in smaller packages. Step inside to discover vaulted ceilings, beautiful bamboo wood flooring, and an open-concept living area that creates a bright, welcoming atmosphere. The updated kitchen flows seamlessly into the main living space, making everyday living and entertaining feel effortless.Outside, enjoy a spacious, tree-shaded backyard featuring a newly installed fence (2026), patio, and storage shed with electricity, offering additional flexibility for hobbies, projects, or storage. A new roof in 2025 adds another valuable update. Conveniently located near shopping, dining, parks, and major roadways, this home offers easy access to everything Cedar Park has to offer.Whether you're looking for a fresh start, a simpler lifestyle, or simply a place to call your own, 600 Live Oak Drive is ready for your next chapter.
Property Features
Property Type: Residential - Single Family
Cooling: Ceiling Fan(s), Central Air
Garage: 2 car attached
Heating: Central
Lot Size: 0.16 Acres
Roof Type: Shingle
Stories: 1.0
Taxes: $6,401
Year Built: 1984
Amenities
Ceiling Fan(s)
Vaulted Ceiling(s)
Open Floorplan
Recessed Lighting
Private Yard
Feature Descriptions
Appliances: Dishwasher, Gas Range
Area #: CLS
Community Features: Common Grounds, Park
Exterior: Brick, Wood Siding
Fencimg: Back Yard
Flood Plain: No
Flooring: Wood
Lot: Level, Trees-Moderate
Parcel#: 17W311400K00150008
Parking: Attached, Driveway, Garage
Parking Notes: Attached, Driveway, Garage
Patio/Porch: Front Porch, Patio
Sewer: Public Sewer
Special View Info: Neighborhood, Trees/Woods
Utilities: Electricity Connected, Natural Gas Connected, Water Connected
Water: Public
Window: Blinds
Local Schools
High School: Cedar Park
Middle School: Cedar Park
Elementary School: Westside
School District: Leander ISD
Listed By / Shown By
Listed By
Agency Name: Douglas Elliman Real Estate
Agency Phone: (512) 866-3795
Shown By
Agency Title: Realty Capital City
Agency Phone: 512-744-4600

Estimate Your Payment
Estimated Payment
$ 1,361.59 per month $732.21 Principal & Interest $533.42 Property Tax $95.96 Homeowner's Insurance
600 Live Oak Dr | MLS# 8442597
This single family home located at 600 Live Oak Dr , Cedar Park, TX 78613 is currently listed for sale with an asking price of $329,000. This property was built in 1984 and has 3 bedrooms and 2 full baths with 1060 sq. ft. Live Oak Dr is located in the Buttercup Creek subdivision within the Leander ISD school district. Search Buttercup Creek real estate on www.rmcapitalcity.com today.