
BEDS3
BATHS2 full
SQUARE FEET1,683
MLS#629819
STATUSActive
PROPERTY TYPEResidential - Single Family
SUBDIVISIONOak Heights
SCHOOLSan Marcos Cisd
Property Description
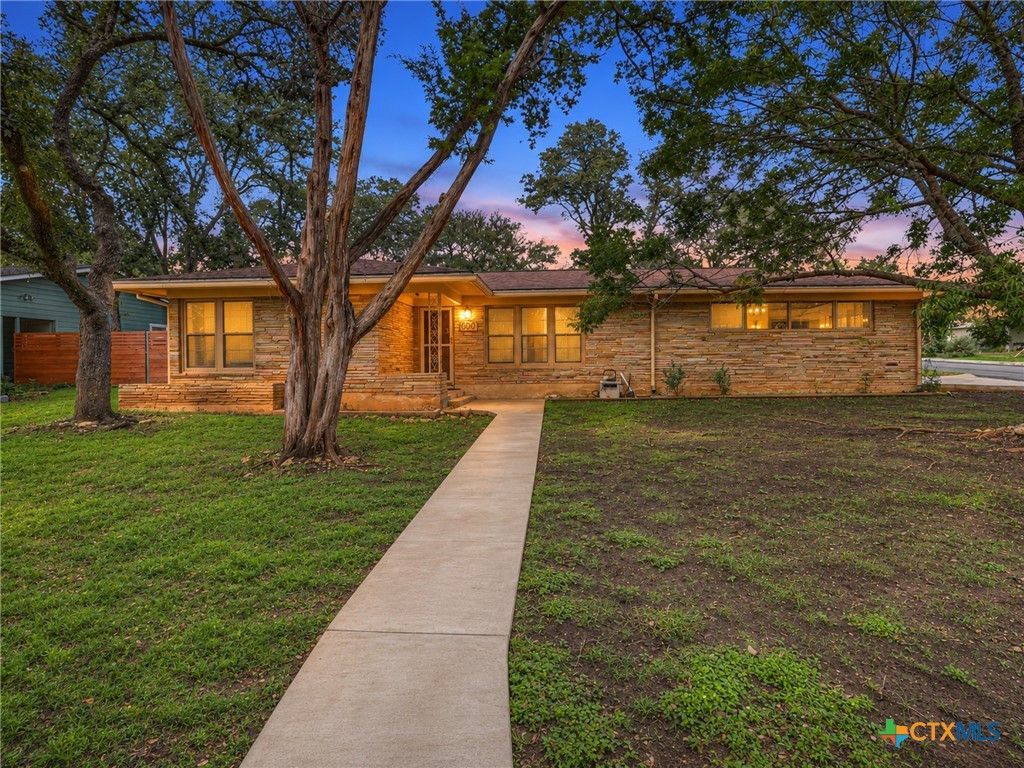
Set on a mature 1/4+ acre corner lot in a very desired and established neighborhood, this 1956 ranch style home is a classic! Throughout the home are true mid century details, while the converted 20 x 20 garage adds the luxury of spacious living. Enjoy the privacy of the expansive backyard that is perfect for gatherings or just peaceful afternoons. The location can't be beat with easy access to shopping, entertainment, dining, and major roadways. Refrigerator, washer and dryer will convey. There is so much opportunity to make this charmer your own! Oh, and did I mention the CORNER LOT? It truly is a must see.
Property Features
Property Type: Residential - Single Family
Cooling: Central Air,1 Unit
Garage: 1
Heating: Central, Natural Gas
Home Style: Traditional
Lot Size: 0.25 Acres
Roof Type: Composition, Shingle
Stories: 1.0
Year Built: 1956
Amenities
All Bedrooms Down
Ceiling Fan(s)
Breakfast Area
Eat-in Kitchen
Patio
Feature Descriptions
Appliances: Dryer, Dishwasher, Electric Cooktop, Refrigerator, Washer, Cooktop
Body of Water: None
Community Features: None
Days on Site: 2
Exterior: Other, See Remarks
Fencing: Back Yard, Chain Link
Fireplace: None
Flooring: Tile
Laundry: Laundry Closet
Parcel#: R36770
Patio/Porch: Patio
Sewer: Public Sewer
Utilities: Electricity Available, Water Available
Water: Public
Room Sizes
Kitchen: 12 X 9 Level - Main
Dining Room: 9 X 9 Level - Main
Converted Garage: 20 X 20 Level - Main
Bathroom: 6 X 5 Level - Main
Primary Bathroom: 8 X 5 Level - Main
Bedroom 3: 12 X 10 Level - Main
Bedroom 2: 11 X 15 Level - Main
Primary Bedroom: 12 X 15 Level - Main
Living Room: 18 X 12 Level - Main
Local Schools
School District: San Marcos Cisd
Listed By / Shown By
Listed By
Agency Name: Vista Realty
Agency Phone: (830) 643-0111
Shown By
Agency Title: Realty Capital City
Agency Phone: 512-744-4600

Estimate Your Payment
Estimated Payment
$ 817.85 per month $723.09 Principal & Interest $0.00 Property Tax (data not provided by mls) $94.76 Homeowner's Insurance
600 Dale Drive | MLS# 629819
This single family home located at 600 Dale Drive , San Marcos, TX 78666 is currently listed for sale with an asking price of $324,900. This property was built in 1956 and has 3 bedrooms and 2 full baths with 1683 sq. ft. Dale Drive is located in the Oak Heights subdivision within the San Marcos Cisd school district. Search Oak Heights real estate on www.rmcapitalcity.com today.