
BEDS4
BATHS2 full
SQUARE FEET2,040
MLS#4979583
STATUS(Short Sale) - Pending
PROPERTY TYPEResidential - Mobile Home
SUBDIVISIONPRAESEL II
SCHOOLRockdale ISD
Property Description
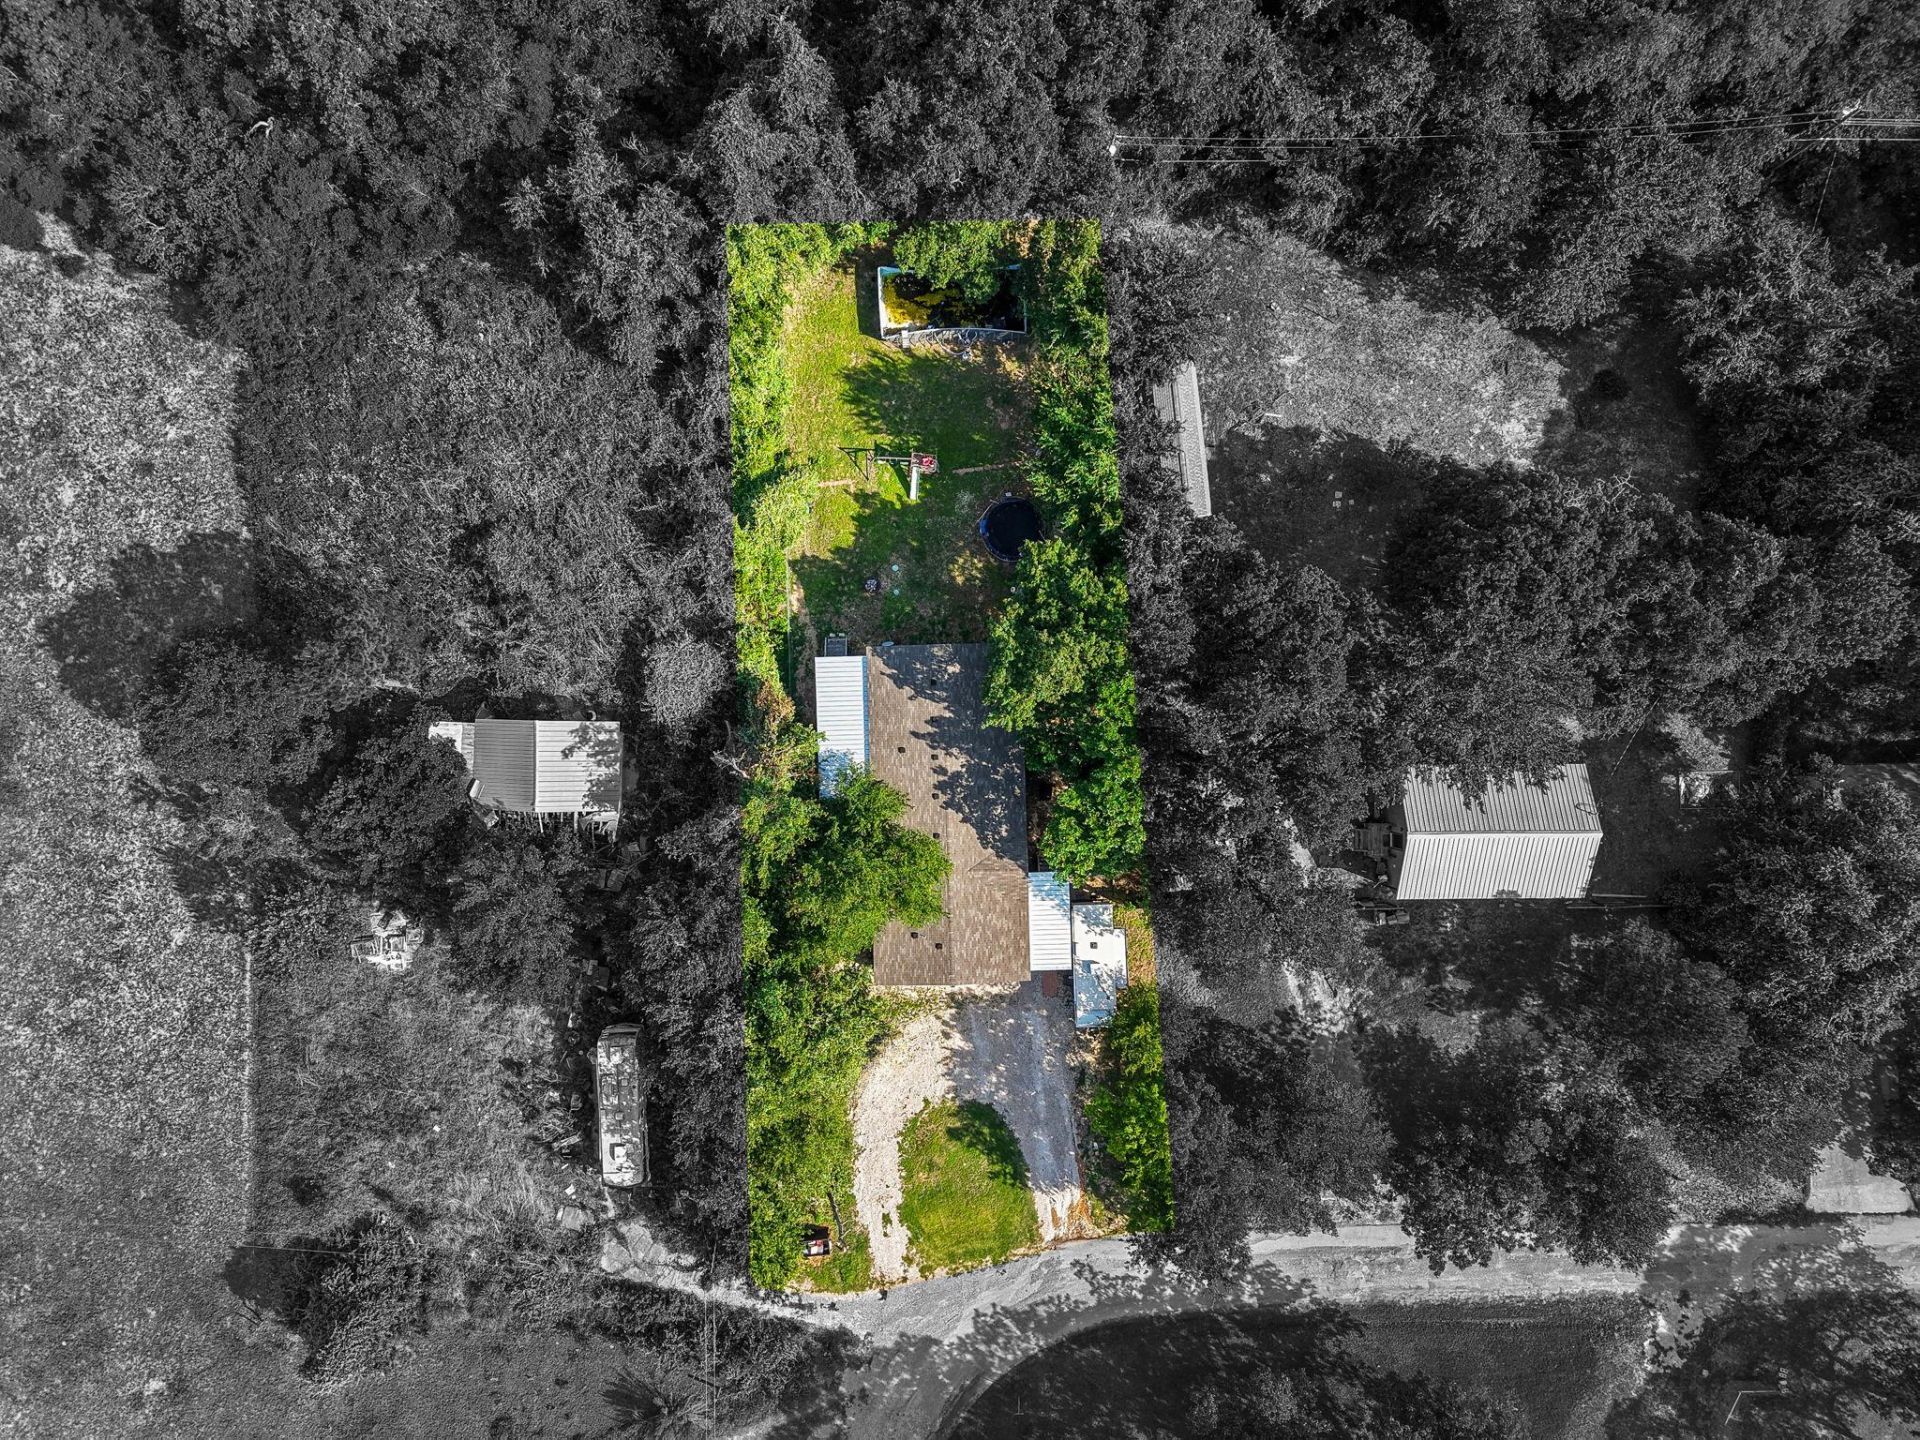
Completely remodeled and aggressively priced for a quick sale! This 4 bedroom, 2 bath manufactured home in Rockdale offers modern updates, functional space, and exceptional value for buyers looking to move quickly on an opportunity. Built in 2021, this home features an open-concept layout, spacious living area, updated finishes, and a split-bedroom floor plan designed for comfort and privacy. The kitchen offers abundant cabinet space, a large island, and seamless flow into the dining and living areas?perfect for everyday living or entertaining. The private primary suite includes a spacious bath and generous closet space, while the additional bedrooms provide flexibility for guests, office space, or hobbies. Situated on a manageable lot with convenient access to schools, shopping, and major highways, this property is ideal for first-time buyers, investors, or anyone looking for affordable living without sacrificing space or style. Seller is highly motivated ? opportunities like this at this price point do not last long.
Property Features
Property Type: Residential - Mobile Home
Cooling: Central Air, Electric
Heating: Central, Electric
Lot Size: 0.17 Acres
Roof Type: Shingle
Stories: 1.0
Taxes: $2,094
Year Built: 2021
Amenities
Ceiling Fan(s)
Laminate Counters
Double Vanity
Electric Dryer Hookup
Eat-in Kitchen
In-Law Floorplan
Kitchen Island
Multiple Living Areas
Open Floorplan
Pantry
Primary Bedroom on Main
Recessed Lighting
Soaking Tub
Walk-In Closet(s)
Washer Hookup
Exterior Steps
Feature Descriptions
Appliances: Dishwasher, Electric Oven, Free-Standing Electric Oven, Free-Standing Electric Range, RNGHD, Vented Exhaust Fan, Electric Water Heater
Area #: MC
Days on Site: 36
Exterior: HardiPlank Type
Flood Plain: No
Flooring: Vinyl
Laundry: Electric Dryer Hookup, Washer Hookup
Lot: Back Yard, Corner Lot
Parcel#: 26363
Parking: Additional Parking, Drive Through, Driveway, Gravel
Parking Notes: Additional Parking, Drive Through, Driveway, Gravel
Patio/Porch: Deck, Front Porch
Sewer: Septic Tank
Special View Info: Pasture
Utilities: Cable Available, Electricity Connected, Sewer Connected, Water Connected
Water: Public
Window: Blinds
Local Schools
High School: Rockdale
Middle School: Rockdale
Elementary School: Rockdale
School District: Rockdale ISD
Listed By / Shown By
Listed By
Agency Name: Realty of America, LLC
Agency Contact: (512) 788-9495
Shown By
Agency Title: Realty Capital City
Agency Phone: 512-744-4600

Estimate Your Payment
Estimated Payment
$ 627.60 per month $400.60 Principal & Interest $174.50 Property Tax $52.50 Homeowner's Insurance
592 Oaklawn Dr | MLS# 4979583
This single family home located at 592 Oaklawn Dr, Rockdale, TX 76567 is currently listed for sale with an asking price of $180,000. This property was built in 2021 and has 4 bedrooms and 2 full baths with 2040 sq. ft. Oaklawn Dr is located in the PRAESEL II subdivision within the Rockdale ISD school district. Search PRAESEL II real estate on www.rmcapitalcity.com today.