
BEDS3
BATHS3 full
SQUARE FEET2,366
MLS#6957016
STATUSActive
PROPERTY TYPEResidential - Single Family
SUBDIVISIONSweetwater Ranch
SCHOOLLake Travis ISD
Property Description
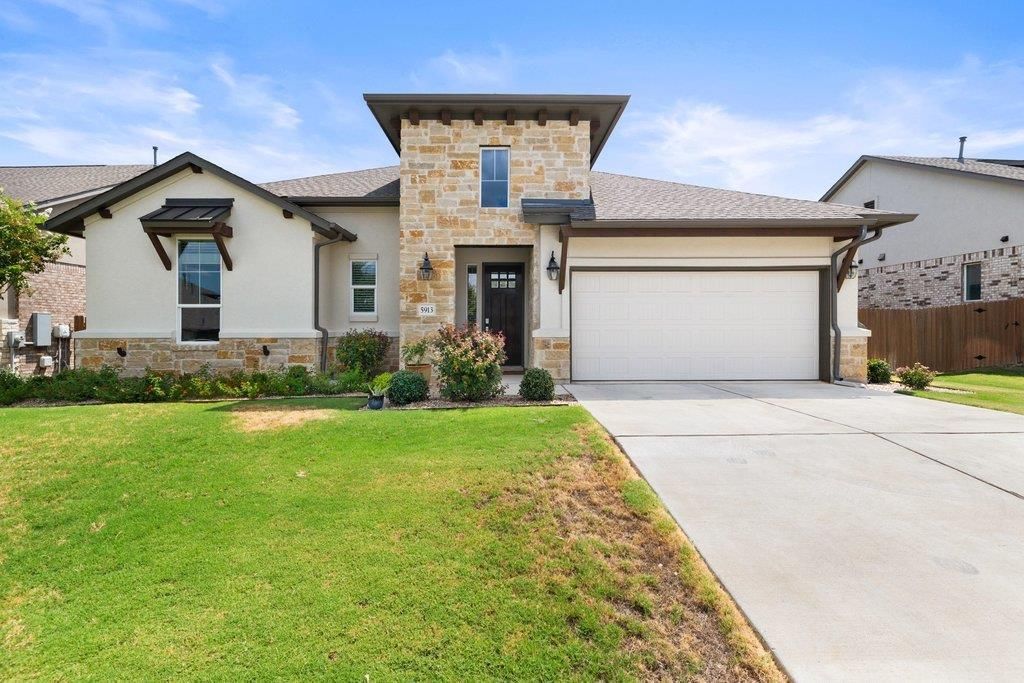
Welcome to 5913 Cimarron Ridge Ln., a beautifully upgraded 3-bedroom, 3-full-bath home in the sought-after Sweetwater community and Lake Travis ISD. Designed for comfortable everyday living and easy entertaining, the open floor plan creates a natural flow through the main living spaces and offers plenty of room to gather.The spacious primary bedroom features a bay window that brings in natural light and adds architectural character, while upgraded closets by Inspired Design provide customized storage and organization throughout all closets. Thoughtful functionality continues in the utility closet, which has been enhanced with additional space for storage.Outside, a covered patio overlooks the partially turfed backyard, creating an inviting, low-maintenance setting for morning coffee, entertaining, play, or relaxing at the end of the day. The garage has also been upgraded with a durable epoxy floor and added storage for a clean, organized finish.Thoughtfully designed and enhanced with upgrades that make everyday living easier, this home is truly move-in ready. Enjoy the best of Sweetwater living with access to exceptional community amenities, beautiful surroundings, and the highly regarded Lake Travis ISD?all from a home that blends comfort, style, and functionality.
Property Features
Property Type: Residential - Single Family
Cooling: Ceiling Fan(s), Central Air
Fenced: Yes
Garage: 2 car attached
Heating: Central, Natural Gas
Lot Size: 0.23 Acres
Roof Type: Composition
Stories: 1.0
Taxes: $16,563
Year Built: 2021
Amenities
Ceiling Fan(s)
High Ceilings
Double Vanity
Electric Dryer Hookup
Kitchen Island
Open Floorplan
Pantry
Primary Bedroom on Main
Smart Home
Storage
Walk-In Closet(s)
Washer Hookup
Wired for Data
Gutters Full
Lighting
Private Yard
Feature Descriptions
Appliances: Built-In Gas Oven, Dishwasher, Disposal, ENERGY STAR Qualified Appliances, Exhaust Fan, Gas Cooktop, Microwave, Plumbed For Ice Maker, Refrigerator, Stainless Steel Appliance(s)
Area #: LS
Community Features: Clubhouse, Cluster Mailbox, Common Grounds, Fitness Center, Picnic Area, Playground, Pool, Sport Court(s)/Facility, Tennis Court(s)
Days on Site: 50
Exterior: Brick, Masonry â?? All Sides, Stone, Stucco
Fencimg: Back Yard, Fenced, Privacy, Wood
Flood Plain: No
Flooring: Carpet, Tile
HOA Fee: $260/ Quarterly
Laundry: Electric Dryer Hookup, Washer Hookup
Lot: Back Yard, Curbs, Landscaped, Sprinkler - Automatic, Sprinklers In Front, Sprinkler - In-ground, Sprinkler - Rain Sensor, Trees-Small (Under 20 Ft)
Parcel#: 01279510100000
Parking: Attached, Garage, Garage Door Opener, Garage Faces Front
Parking Notes: Attached, Garage, Garage Door Opener, Garage Faces Fr
Patio/Porch: Covered, Patio
Restrictions: City Restrictions
Security: yes
Security: Carbon Monoxide Detector(s), Fire Alarm, Security System, Smoke Detector(s)
Sewer: Municipal Utility District (MUD), Public Sewer
Utilities: Cable Available, Electricity Available, Natural Gas Available, Phone Available
Water: Municipal Utility District (MUD), Public
Window: Bay Window(s), Blinds, Double Pane Windows, Screens
Local Schools
High School: Lake Travis
Middle School: Lake Travis
Elementary School: West Cypress Hills
School District: Lake Travis ISD
Listed By / Shown By
Listed By
Agency Name: Moreland Properties
Agency Contact: (512) 480-0848
Shown By
Agency Title: Realty Capital City
Agency Phone: 512-744-4600

Estimate Your Payment
Estimated Payment
$ 2,827.66 per month $1,279.70 Principal & Interest $1,380.25 Property Tax $167.71 Homeowner's Insurance
5913 Cimarron Ridge Ln | MLS# 6957016
This single family home located at 5913 Cimarron Ridge Ln, Austin, TX 78738 is currently listed for sale with an asking price of $575,000. This property was built in 2021 and has 3 bedrooms and 3 full baths with 2366 sq. ft. Cimarron Ridge Ln is located in the Sweetwater Ranch subdivision within the Lake Travis ISD school district. Search Sweetwater Ranch real estate on www.rmcapitalcity.com today.