
BEDS3
BATHS2 full
SQUARE FEET1,528
MLS#8384937
STATUSActive
PROPERTY TYPEResidential - Single Family
SUBDIVISIONLongview
SCHOOLDel Valle ISD
Property Description
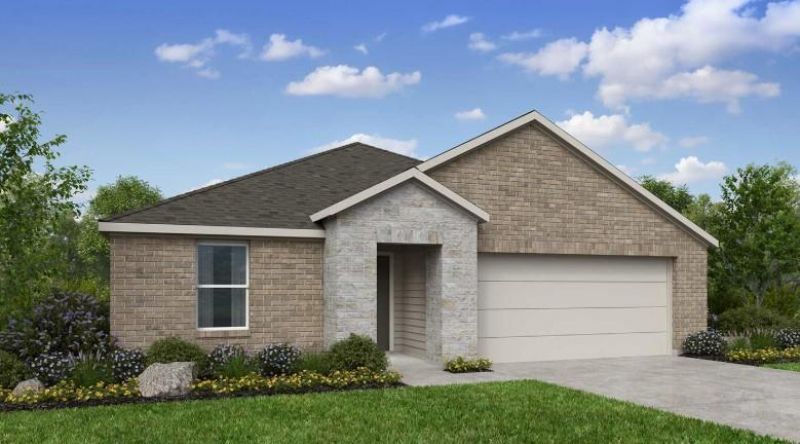
What's Special: Covered Patio | Flat Lot | Appliances and Blinds Included | Large Kitchen Island | Gas Range | East Facing Lot. New Construction - October Completion! Built by Taylor Morrison, America's Most Trusted Home Builder. Welcome to the Bluejay at 5912 Taunte Drive in Longview! This thoughtfully designed single-story home offers an open-concept layout that blends comfort and convenience. The spacious great room flows seamlessly into the dining area and well-appointed kitchen with a central island, creating the perfect setting for everyday living and entertaining. Tucked away for privacy, the primary suite features a walk-in closet and relaxing bathroom. Two secondary bedrooms share a full bathroom, while a covered patio extends the living space outdoors for year-round enjoyment. Rounding out the home, the two-car garage, convenient drop zone, and dedicated laundry room add ease to daily living. Longview is now selling in Del Valle, TX! This vibrant community is close to the airport, so your next adventure is always nearby. Enjoy a beach entry pool, playscapes, pickleball courts, a sports field, lush trails, and beautiful pocket parks. Explore the Monarch Butterfly and Rain Gardens or gather at the Amenity Center?theres something for everyone. Additional Highlights Include: GE refrigerator, GE laundry package, and whole house blinds.
Property Features
Property Type: Residential - Single Family
Cooling: Ceiling Fan(s), Central Air, Electric, Zoned
Fenced: Yes
Garage: 2
Heating: Central, Natural Gas, Zoned
Lot Size: 0.13 Acres
Roof Type: Shingle
Stories: 1.0
Taxes: $0
Year Built: 2026
Amenities
Ceiling Fan(s)
Kitchen Island
Open Floorplan
Gutters Full
Feature Descriptions
Appliances: Dryer, Gas Range, Gas Oven, Refrigerator, Stainless Steel Appliance(s), Vented Exhaust Fan, Washer, Tankless Water Heater
Area #: SE
Community Features: Clubhouse, Cluster Mailbox, Common Grounds, Courtyard, Curbs, Park, Picnic Area, Playground, Pool, Property Manager On-Site, Sidewalks, Sport Court(s)/Facility, Street Lights, Sundeck, Underground Utilities
Days on Site: 50
Exterior: Brick, HardiPlank Type
Fencimg: Fenced, Wood
Flood Plain: No
Flooring: See Remarks, Carpet
HOA Fee: $225/ Quarterly
Lot: Sprinkler - Automatic
Lot Dimensions: 50x110
Parcel#: 5912TaunteDrive
Parking: Garage Door Opener
Parking Notes: Garage Door Opener
Patio/Porch: Covered, Patio
Restrictions: Deed Restrictions
Security: Carbon Monoxide Detector(s), Smoke Detector(s)
Sewer: Public Sewer
Utilities: Cable Available, Electricity Connected, Internet-Cable, Internet-Fiber, Natural Gas Connected, Phone Available, Sewer Connected, Underground Utilities, Water Connected
Water: Public
Window: Blinds, Double Pane Windows, Screens
Local Schools
High School: Del Valle
Middle School: Del Valle
Elementary School: Del Valle
School District: Del Valle ISD
Listed By / Shown By
Listed By
Agency Name: Alexander Properties
Agency Contact: (281) 619-8241
Shown By
Agency Title: Realty Capital City
Agency Phone: 512-744-4600

Estimate Your Payment
Estimated Payment
$ 863.29 per month $763.26 Principal & Interest $0.00 Property Tax (data not provided by mls) $100.03 Homeowner's Insurance
5912 Taunte Dr | MLS# 8384937
This single family home located at 5912 Taunte Dr, Del Valle, TX 78617 is currently listed for sale with an asking price of $342,950. This property was built in 2026 and has 3 bedrooms and 2 full baths with 1528 sq. ft. Taunte Dr is located in the Longview subdivision within the Del Valle ISD school district. Search Longview real estate on www.rmcapitalcity.com today.