
BEDS4
BATHS3 full 1 partial
SQUARE FEET2,993
MLS#9215034
STATUSActive
PROPERTY TYPEResidential - Single Family
SUBDIVISIONDavenport Ranch
SCHOOLEanes ISD
Property Description
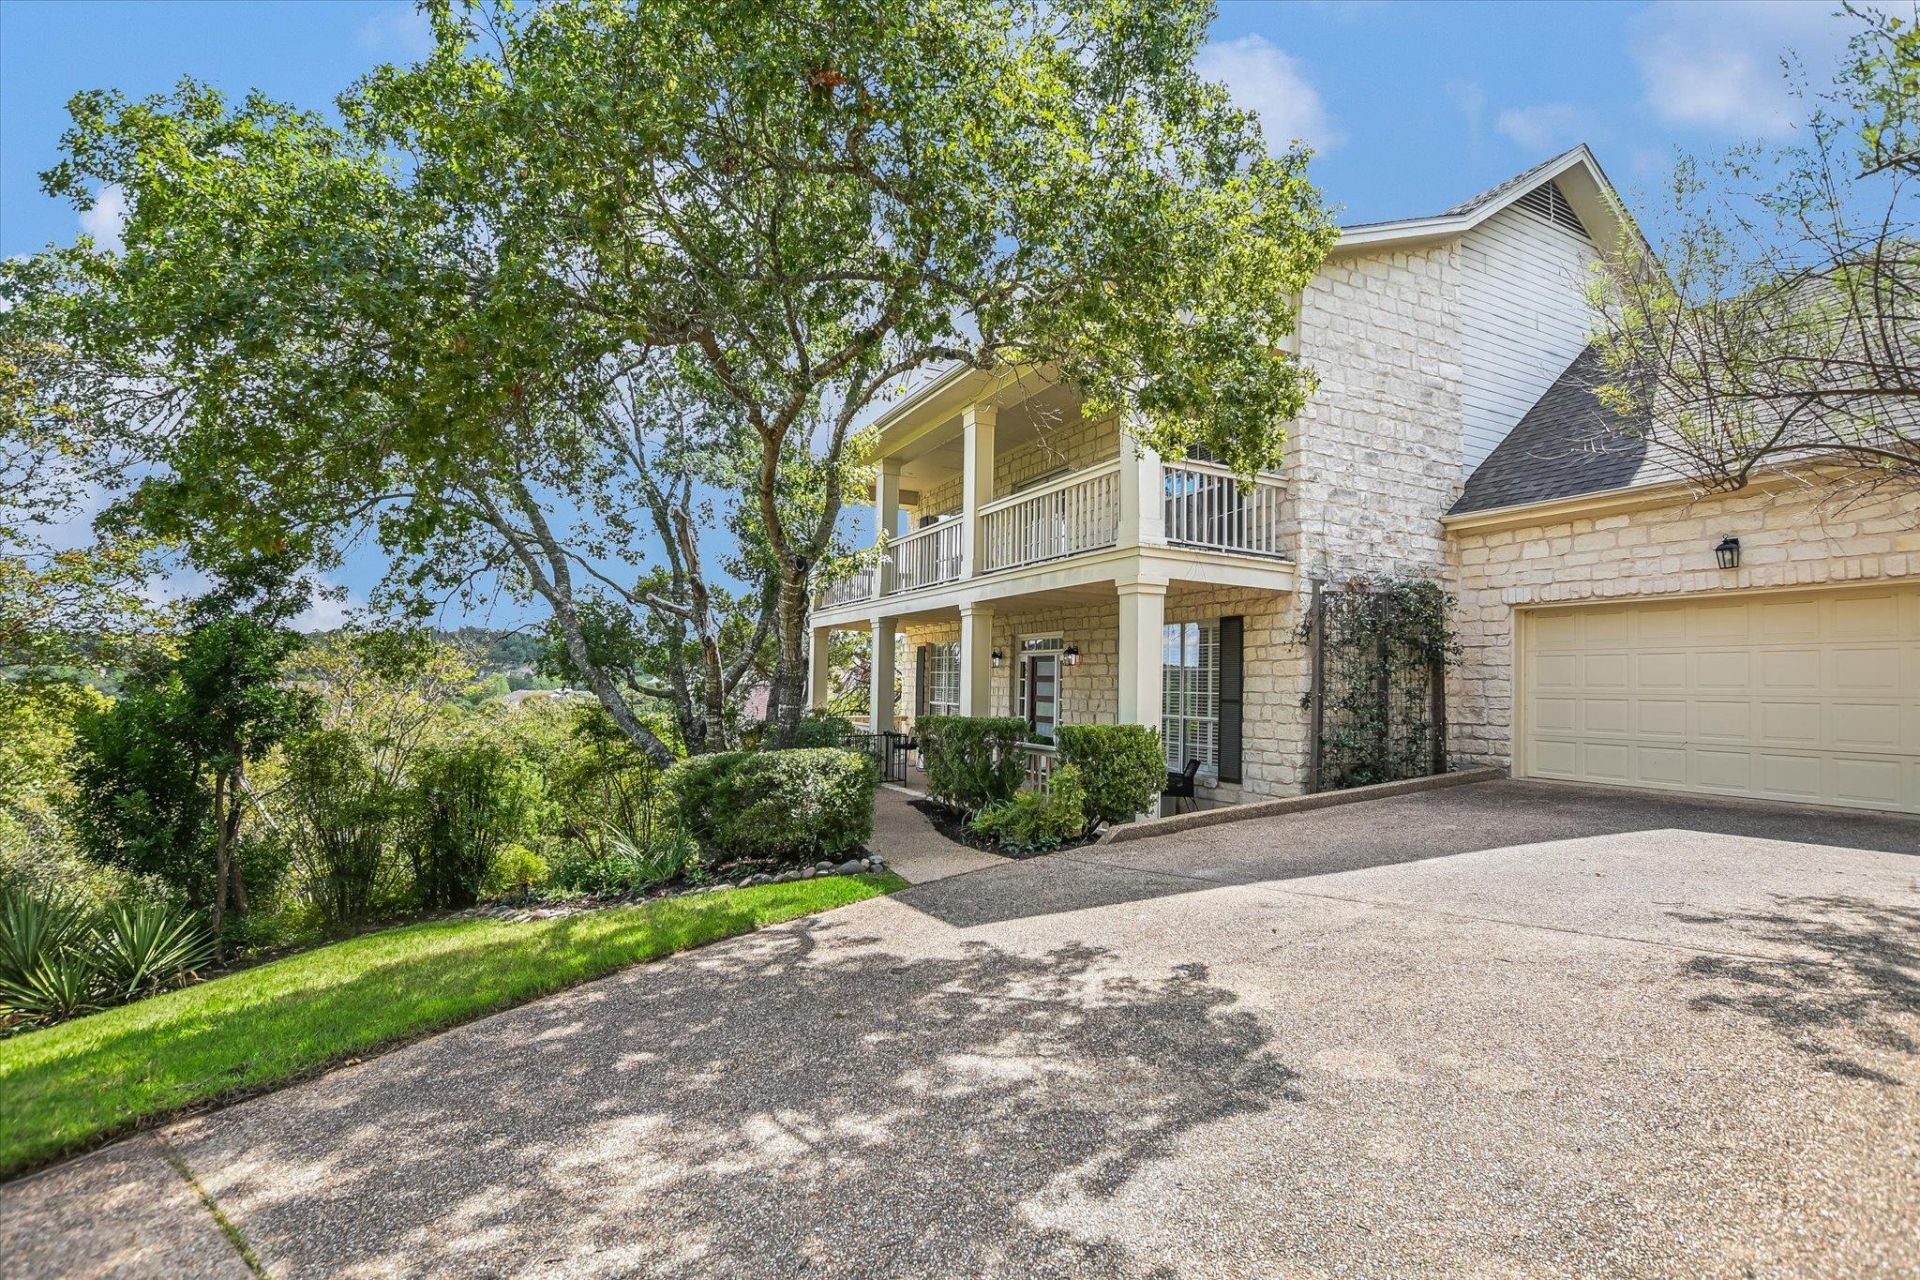
Located on a quiet cul-de-sac street in sought-after Davenport Ranch, this home offers a spacious floor plan, beautiful Hill Country views, and a generous .37-acre lot in Eanes ISD. The main level features a formal dining room, office area or bonus living room, powder room, and family room with fireplace, while upstairs offers four bedrooms, three full baths, and a second living area. Enjoy first- and second-story front porches plus a relaxing back patio and expansive yard. Recent improvements include a new roof ( 2026), upstairs HVAC (2026), downstairs HVAC (2022), and updated countertops, appliances, and fresh paint (2025). Move in and enjoy or add your own personal touches.
Property Features
Property Type: Residential - Single Family
Cooling: Central Air, Electric
Fireplaces: 1
Garage: 2 car attached
Heating: Central
Lot Size: 0.37 Acres
Roof Type: Composition
Stories: 2.0
Taxes: $27,282
Year Built: 1993
Amenities
Kitchen Island
Balcony
Feature Descriptions
Appliances: Built-In Oven(s), Dishwasher, Electric Cooktop, Microwave, Oven, Refrigerator
Area #: 8E
Exterior: HardiPlank Type, Stone Veneer
Fireplace: Living Room, Wood Burning
Flood Plain: No
Flooring: Tile, Vinyl
HOA Fee: $60/ Monthly
Lot: Gentle Sloping, Native Plants, Trees-Moderate, Views
Parcel#: 01271502080000
Parking: Attached, Driveway
Parking Notes: Attached, Driveway
Patio/Porch: Deck
Restrictions: Deed Restrictions
Sewer: Public Sewer
Special View Info: Trees/Woods
Utilities: Electricity Connected, Internet-Cable, Sewer Connected, Water Available
Water: Public
Window: Double Pane Windows
Local Schools
High School: Westlake
Middle School: Hill Country
Elementary School: Bridge Point
School District: Eanes ISD
Listed By / Shown By
Listed By
Agency Name: Moreland Properties
Agency Phone: (512) 480-0848
Shown By
Agency Title: Realty Capital City
Agency Phone: 512-744-4600

Estimate Your Payment
Estimated Payment
$ 5,986.42 per month $3,282.71 Principal & Interest $2,273.50 Property Tax $430.21 Homeowner's Insurance
5901 Round Table Cv | MLS# 9215034
This single family home located at 5901 Round Table Cv, Austin, TX 78746 is currently listed for sale with an asking price of $1,475,000. This property was built in 1993 and has 4 bedrooms and 3 full and 1 partial baths with 2993 sq. ft. Round Table Cv is located in the Davenport Ranch subdivision within the Eanes ISD school district. Search Davenport Ranch real estate on www.rmcapitalcity.com today.