
BEDS3
BATHS2 full
SQUARE FEET1,857
MLS#5209461
STATUSActive
PROPERTY TYPEResidential - Single Family
SUBDIVISIONSiena
SCHOOLHutto ISD
Property Description
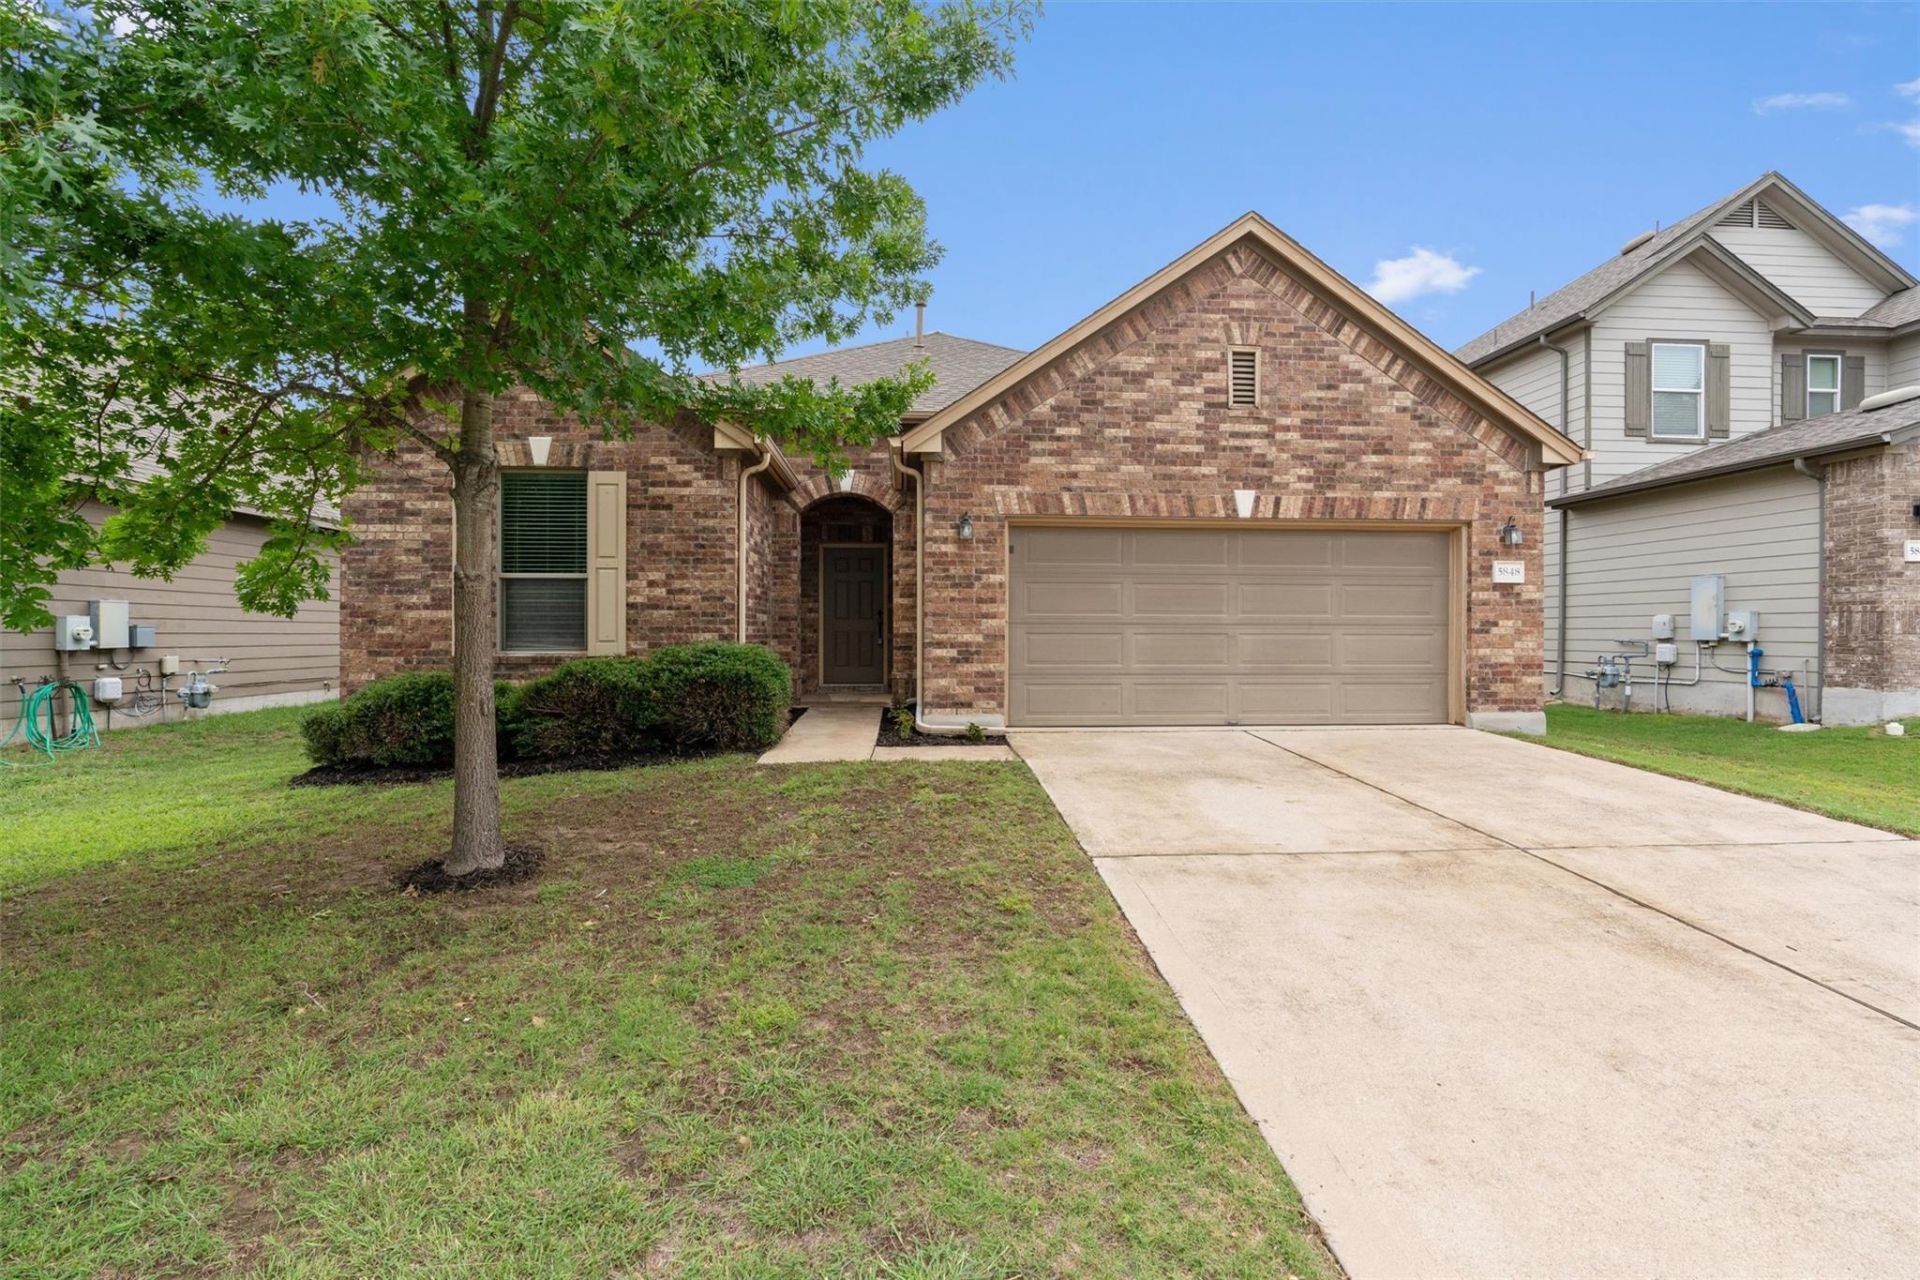
Welcome home to this beautifully maintained single-family residence in Round Rock. Spanning 1,857 square feet of functional living space, this home features a thoughtful split-bedroom layout, high-end finishes, and an excellent floor plan designed for modern living and seamless entertaining. At the heart of the home is a large open kitchen, fully equipped with expansive countertops, a stunning tile backsplash, and complementary oil-rubbed bronze fixtures. Kitchen also includes storage galore, with plenty of cabinet space, a generous walk-in pantry, a gas range, a dishwasher, and a built-in microwave. The smart layout ensures maximum privacy for the primary suite thanks to its clever split-bedroom configuration. Throughout the entire home, you will find elegant bronze fixtures, rounded wall corners, and a fresh coat of paint. Durable tile floors run through the main living areas for easy maintenance, while brand-new carpet is restricted to the bedrooms for ultimate comfort. Step outside to a large covered back patio that is absolutely ideal for entertaining guests or simply relaxing. To top it all off, residents will enjoy access to numerous community amenities just steps from their door.
Property Features
Property Type: Residential - Single Family
Cooling: Central Air
Garage: 2
Heating: Central
Lot Size: 0.15 Acres
Roof Type: Composition, Shingle
Stories: 1.0
Taxes: $8,038
Year Built: 2015
Amenities
Ceiling Fan(s)
Laminate Counters
Double Vanity
Electric Dryer Hookup
Open Floorplan
Primary Bedroom on Main
Recessed Lighting
Soaking Tub
Walk-In Closet(s)
Washer Hookup
Gutters Full
Feature Descriptions
Appliances: Dishwasher, Disposal, Gas Range, Microwave, Gas Water Heater
Area #: HU
Community Features: Cluster Mailbox, Common Grounds, Playground, Pool
Days on Site: 56
Exterior: Brick, HardiPlank Type
Fencimg: Wood
Flood Plain: No
Flooring: Carpet, Tile
HOA Fee: $75/ Quarterly
Laundry: Electric Dryer Hookup, Washer Hookup
Lot: Curbs, Trees-Small (Under 20 Ft), Trees-Sparse
Parcel#: 14249700BB0015
Parking: Driveway, Garage, Garage Door Opener
Parking Notes: Driveway, Garage, Garage Door Opener
Patio/Porch: Covered, Patio
Restrictions: Deed Restrictions
Security: Security System
Security: yes
Sewer: Public Sewer
Utilities: Electricity Connected, Natural Gas Connected, Sewer Connected, Water Connected
Water: Public
Window: Blinds
Local Schools
High School: Hutto
Middle School: Gus Almquist
Elementary School: Benjamin Doc Kerley Elementary
School District: Hutto ISD
Listed By / Shown By
Listed By
Agency Name: Eleven Realty
Agency Contact: (512) 535-8126
Shown By
Agency Title: Realty Capital City
Agency Phone: 512-744-4600

Estimate Your Payment
Estimated Payment
$ 1,520.66 per month $752.24 Principal & Interest $669.83 Property Tax $98.58 Homeowner's Insurance
5848 Sardinia Dr | MLS# 5209461
This single family home located at 5848 Sardinia Dr, Round Rock, TX 78665 is currently listed for sale with an asking price of $338,000. This property was built in 2015 and has 3 bedrooms and 2 full baths with 1857 sq. ft. Sardinia Dr is located in the Siena subdivision within the Hutto ISD school district. Search Siena real estate on www.rmcapitalcity.com today.