
BEDS5
BATHS5 full 1 partial
SQUARE FEET4,974
MLS#1831728
STATUSActive
PROPERTY TYPEResidential - Single Family
SUBDIVISIONLakeside Estates
SCHOOLLake Travis ISD
Property Description
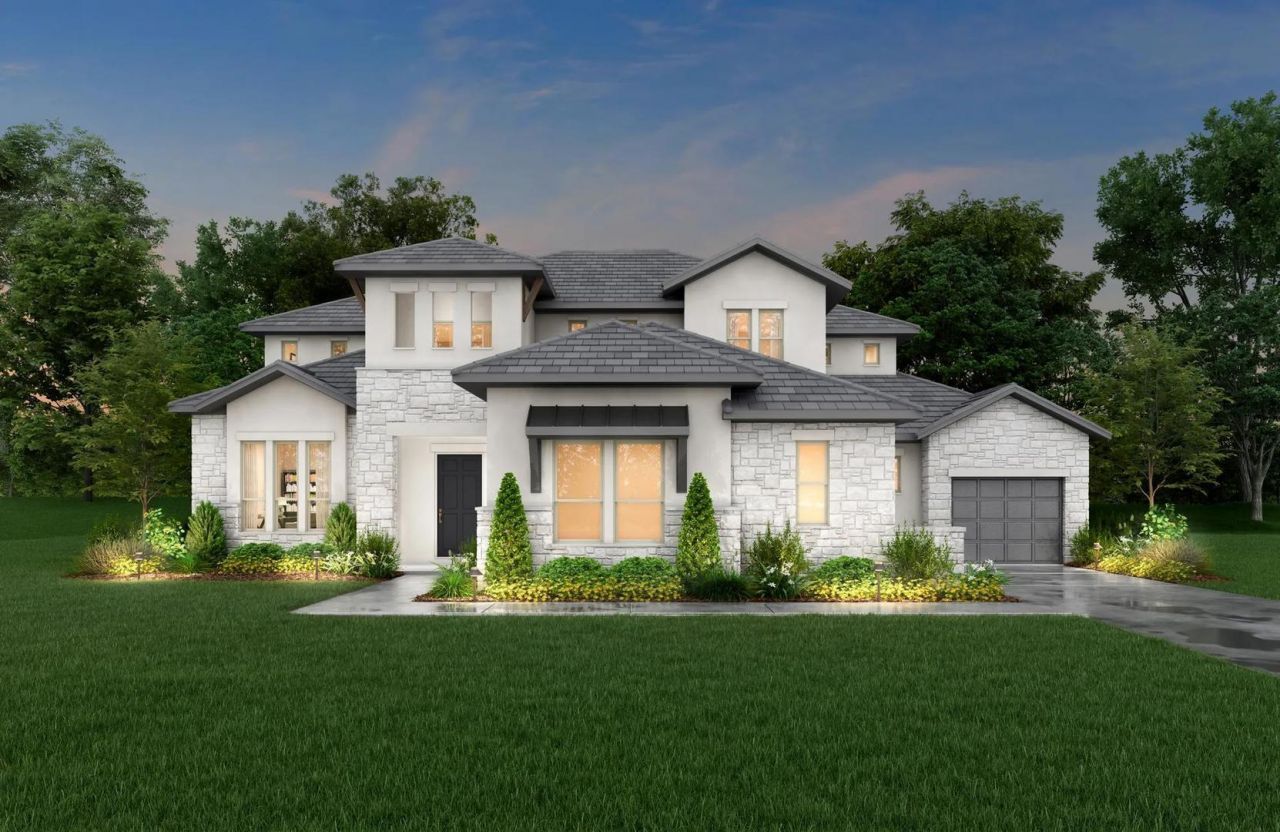
MLS# 1831728 - Built by Drees Custom Homes - Mar 2027 completion! ~ New 5 Bed, 5.5 Bath home in Lakeway, TX! The Lynmar II is a gorgeous Mediterranean home that boasts amazing indoor and outdoor entertaining spaces. The two-story foyer invites you in and draws your eye to the two-story dining room that overlooks the courtyard. The gourmet kitchen includes a working pantry and beautiful wine grotto. The spacious family room includes a fireplace and multipanel sliding door to the courtyard and large covered porch. Upstairs, you will find a spacious game room along with a media room and three additional bedrooms with their own bathrooms.
Property Features
Property Type: Residential - Single Family
Cooling: Ceiling Fan(s), Central Air, Zoned
Fireplaces: 1
Garage: 3
Heating: Central, Exhaust Fan
Lot Size: 0.36 Acres
Roof Type: Shingle
Stories: 2.0
Taxes: $0
Year Built: 2026
Amenities
Built-in Features
Ceiling Fan(s)
Chandelier
Double Vanity
Gas Dryer Hookup
Eat-in Kitchen
Entrance Foyer
French Doors
High Speed Internet
Interior Steps
Kitchen Island
Multiple Dining Areas
Multiple Living Areas
Open Floorplan
Pantry
Primary Bedroom on Main
Smart Thermostat
Soaking Tub
Storage
Study/Home Office
Walk-In Closet(s)
Washer Hookup
Wired for Data
Wired for Sound
Exterior Steps
Gutters Full
Lighting
Feature Descriptions
Appliances: Built-In Gas Oven, Built-In Gas Range, Built-In Oven(s), Built-In Range, Convection Oven, Cooktop, Dishwasher, Disposal, Dryer, Exhaust Fan
Area #: LS
Community Features: Clubhouse, Cluster Mailbox
Days on Site: 4
Door Features: French Doors
Exterior: Brick, Masonry â?? Partial, Wood Siding, Stone Veneer
Fencimg: Back Yard, Gate, Wood
Fireplace: Decorative, Family Room, Gas, Gas Starter
Flood Plain: No
Flooring: Carpet, Tile, Wood
Laundry: Gas Dryer Hookup, Washer Hookup
Lot: Back Yard, Cul-De-Sac, Curbs, Few Trees, Front Yard, Interior Lot, Public Maintained Road, Sprinkler - Automatic, Sprinkler - Back Yard, Sprinkler - Drip Only/Bubblers, Sprinklers In Front, Sprinkler - In-ground, Sprinkler-Manual, Sprinkler - Partial, Sprinkler - Rain Sensor, Sprinkler - Side Yard
Parcel#: 004961
Parking: Covered, Direct Access, Door-Multi, Door-Single, Driveway
Parking Notes: Covered, Direct Access, Door-Multi, Door-Single, Drive
Patio/Porch: Covered, Patio, Rear Porch
Restrictions: Building Size, City Restrictions, Deed Restrictions
Security: Smoke Detector(s)
Sewer: Public Sewer
Utilities: Electricity Available, Natural Gas Available, Phone Available, Sewer Available, Sewer Connected, Underground Utilities, Water Available, Water Connected
Water: Public
Local Schools
High School: Lake Travis
Middle School: Lake Travis
Elementary School: Serene Hills
School District: Lake Travis ISD
Listed By / Shown By
Listed By
Agency Name: HomesUSA.com
Agency Contact: (888) 872-6006
Shown By
Agency Title: Realty Capital City
Agency Phone: 512-744-4600

Estimate Your Payment
Estimated Payment
$ 4,002.15 per month $3,538.43 Principal & Interest $0.00 Property Tax (data not provided by mls) $463.72 Homeowner's Insurance
583 Taranga Pl | MLS# 1831728
This single family home located at 583 Taranga Pl, Austin, TX 78734 is currently listed for sale with an asking price of $1,589,900. This property was built in 2026 and has 5 bedrooms and 5 full and 1 partial baths with 4974 sq. ft. Taranga Pl is located in the Lakeside Estates subdivision within the Lake Travis ISD school district. Search Lakeside Estates real estate on www.rmcapitalcity.com today.