
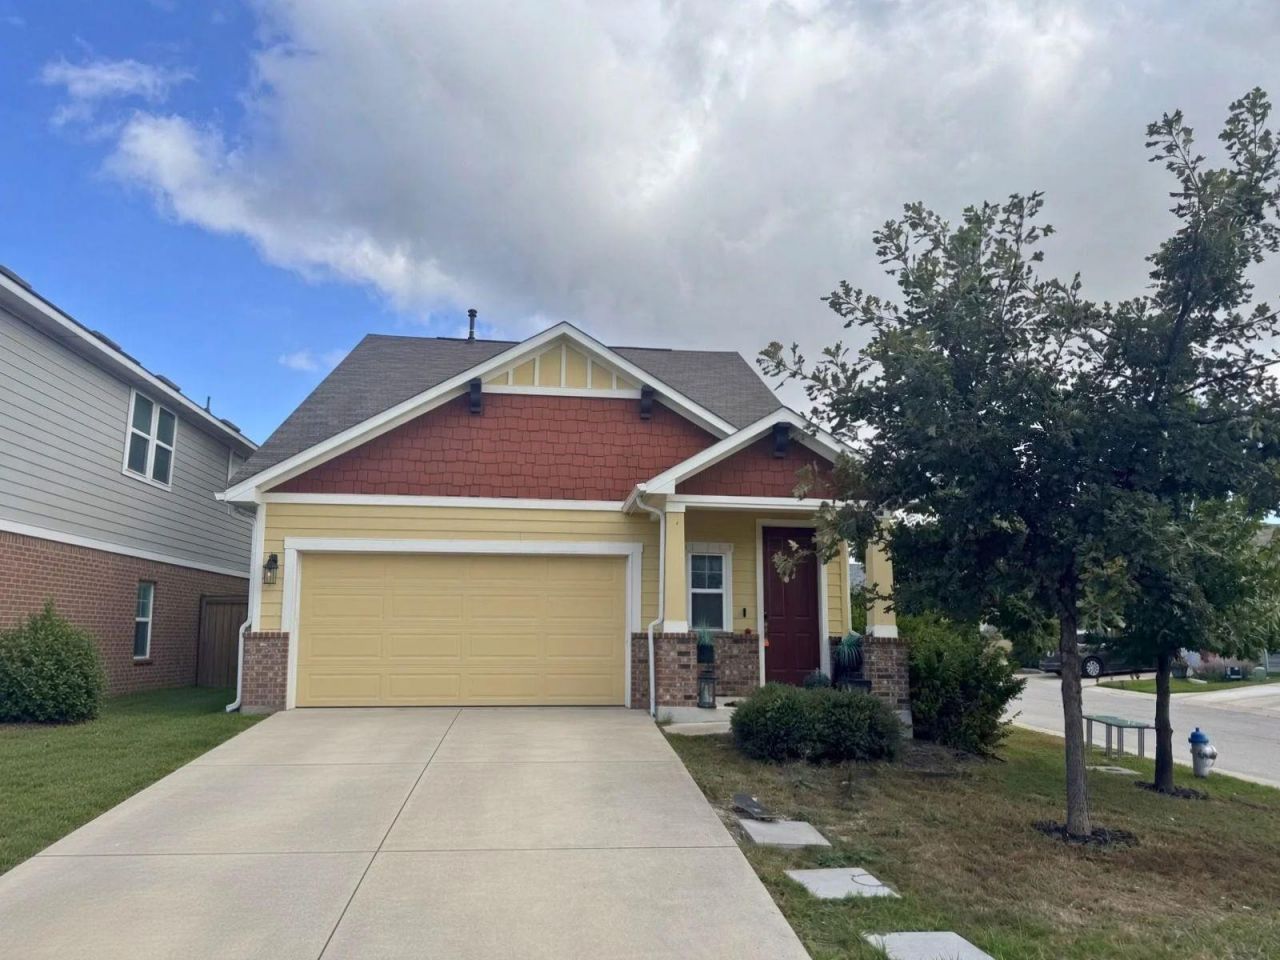
BEDS3
BATHS2 full 1 partial
SQUARE FEET2,079
MLS#4768963
STATUSActive
PROPERTY TYPEResidential - Condominium
SUBDIVISIONSiena Patio Homes
SCHOOLHutto ISD
Property Description
Welcome to this spacious detached patio home in the highly desirable Siena community. Offering 2,079 square feet with 3 bedrooms and 2.5 baths, this 2018-built home features a practical two-story layout, open living areas, and a 2-car garage. The property is ready for your personal touches?fresh paint and updated flooring will make it shine?while you enjoy the privacy of a detached home plus access to Sienas excellent amenities, including pools, trails, and playgrounds. Located in Hutto ISD with convenient access to shopping, dining, and major corridors, this is a rare opportunity to own a larger patio home in a sought-after neighborhood at an attractive price. Schedule your showing today.
Property Features
Property Type: Residential - Condominium
Cooling: Ceiling Fan(s), Central Air, Electric
Fenced: Yes
Garage: 2 car attached
Heating: Central, Natural Gas
Roof Type: Shingle
Stories: 2.0
Taxes: $7,647
Year Built: 2018
Amenities
Ceiling Fan(s)
Kitchen Island
Open Floorplan
Primary Bedroom on Main
Gutters Partial
Private Yard
Feature Descriptions
Appliances: Dishwasher, Disposal, Gas Range, Microwave, Oven, RNGHD, Refrigerator, Stainless Steel Appliance(s), Gas Water Heater
Area #: HU
Community Features: Cluster Mailbox, Common Grounds, Curbs, High Speed Internet, Park, Pet Amenities, Picnic Area, Planned Social Activities, Playground, Pool, Sidewalks, Sport Court(s)/Facility, Street Lights, Suburban, Underground Utilities
Exterior: Frame, HardiPlank Type, Cement Siding, Stone, Syntheti
Fencimg: Fenced, Wood
Flood Plain: No
Flooring: Tile
HOA Fee: $33/ Monthly
Lot: Back Yard, Corner Lot, Front Yard, Private Maintained Road, Sprinkler - In-ground, Trees-Large (Over 40 Ft), Trees-Medium (20 Ft - 40 Ft)
Parcel#: 14248100000031
Parking: Attached, Concrete, Driveway, Garage
Parking Notes: Attached, Concrete, Driveway, Garage
Patio/Porch: Porch
Restrictions: Covenant, Deed Restrictions
Security: Smoke Detector(s)
Sewer: Municipal Utility District (MUD)
Utilities: Electricity Connected, Water Connected
Water: Municipal Utility District (MUD)
Window: Blinds, Drapes, Double Pane Windows, Insulated Windows, Vinyl Windows, Window Coverings, Window Treatments
Local Schools
High School: Hutto
Middle School: Gus Almquist
Elementary School: Benjamin Doc Kerley Elementary
School District: Hutto ISD
Listed By / Shown By
Listed By
Agency Name: T J Lewis Real Estate
Agency Contact: (512) 636-9707
Shown By
Agency Title: Realty Capital City
Agency Phone: 512-744-4600

Estimate Your Payment
Estimated Payment
$ 1,417.59 per month $689.93 Principal & Interest $637.25 Property Tax $90.42 Homeowner's Insurance
5824 Ravenna Ln , Unit 31 | MLS# 4768963
This condo located at 5824 Ravenna Ln , Unit 31, Round Rock, TX 78665 is currently listed for sale with an asking price of $310,000. This property was built in 2018 and has 3 bedrooms and 2 full and 1 partial baths with 2079 sq. ft. Ravenna Ln , Unit 31 is located in the Siena Patio Homes subdivision within the Hutto ISD school district. Search Siena Patio Homes real estate on www.rmcapitalcity.com today.