
BEDS3
BATHS2 full 1 partial
SQUARE FEET2,083
MLS#8181118
STATUSActive
PROPERTY TYPERental - Townhouse
SUBDIVISIONCourtyard
SCHOOLAustin ISD
Property Description
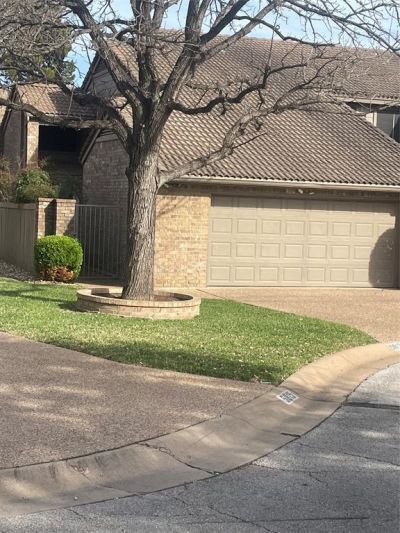
Tucked into the highly desirable Courtyard community in West Austin, this garden-style townhome offers a quiet setting with only one common wall and an easy lock-and-leave lifestyle. High ceilings and large windows create a light and inviting interior, while a wood-burning fireplace adds warmth and character to the living space. The spacious, functional floor plan offers plenty of flexibility for everyday living, entertaining, or working from home, and an attached two-car garage adds convenience.One of the highlights of The Courtyard is its private, gated Lake Austin waterfront park, offering residents access to a boat ramp, kayak and canoe storage, trailer parking, fishing dock, playscape, barbecue pits, covered picnic areas, restrooms, and scenic walking and hiking trails along Bull Creek.Ideally located near the iconic Pennybacker Bridge, The Courtyard feels tucked away while still offering easy access to everything Austin has to offer. The Arboretum, The Domain, Q2 Stadium, downtown, shopping, dining, and major employers are all within easy reach, with convenient access to Loop 360, RR 2222, and Mopac. A great opportunity for a low-maintenance, lock-and-leave lifestyle in one of West Austins most established communities.
Property Features
Property Type: Rental - Townhouse
Cooling: Electric
Fenced: Yes
Fireplaces: 1
Garage: 2 car attached
Heating: Central, Electric
Lot Size: 0.08 Acres
Roof Type: Tile
Stories: 2.0
Year Built: 1981
Amenities
Breakfast Bar
Ceiling Fan(s)
Cathedral Ceiling(s)
Vaulted Ceiling(s)
Granite Counters
Quartz Counters
Double Vanity
Interior Steps
Multiple Dining Areas
Open Floorplan
Pantry
Primary Bedroom on Main
Gutters Partial
No Exterior Steps
Feature Descriptions
Appliances: Dishwasher, Disposal, Microwave, Refrigerator, Stainless Steel Appliance(s)
Area #: 1B
Community Features: Park, Picnic Area, Playground
Days on Site: 2
Exterior: Brick Veneer
Fencimg: Fenced, Privacy, Wood, Wrought Iron
Fireplace: Family Room, Wood Burning
Flood Plain: No
Flooring: Carpet, Tile
Lot: Cul-De-Sac, Curbs, Sprinklers In Front
Parcel#: 01391204170000
Parking: Attached, Door-Single, Garage, Garage Door Opener, Garage Faces Front
Parking Notes: Attached, Door-Single, Garage, Garage Door Opener, Gar
Patio/Porch: Patio
Pets Allowed: Medium Dogs, Number Limit, Size Limit, Breed Restrictions, Negotiable
Sewer: Public Sewer
Units: 18
Utilities: Electricity Connected, Water Connected
Water: Public
Window: Blinds, Double Pane Windows, Window Treatments
Local Schools
High School: McCallum
Middle School: Lamar (Austin ISD)
Elementary School: Highland Park
School District: Austin ISD
Listed By / Shown By
Listed By
Agency Name: Moreland Properties
Agency Contact: (512) 480-0848
Shown By
Agency Title: Realty Capital City
Agency Phone: 512-744-4600

5813 Back Ct | MLS# 8181118
This property located at 5813 Back Ct, Austin, TX 78731 is currently listed for rent with an asking price of $3,900 / Monthly. Back Ct is located within the Austin ISD school district. Search Austin real estate on www.rmcapitalcity.com today.