
BEDS3
BATHS2 full
SQUARE FEET1,444
MLS#1707335
STATUSPending
PROPERTY TYPERental - Single Family
SUBDIVISIONFlournoys Sweetbriar
SCHOOLAustin ISD
Property Description
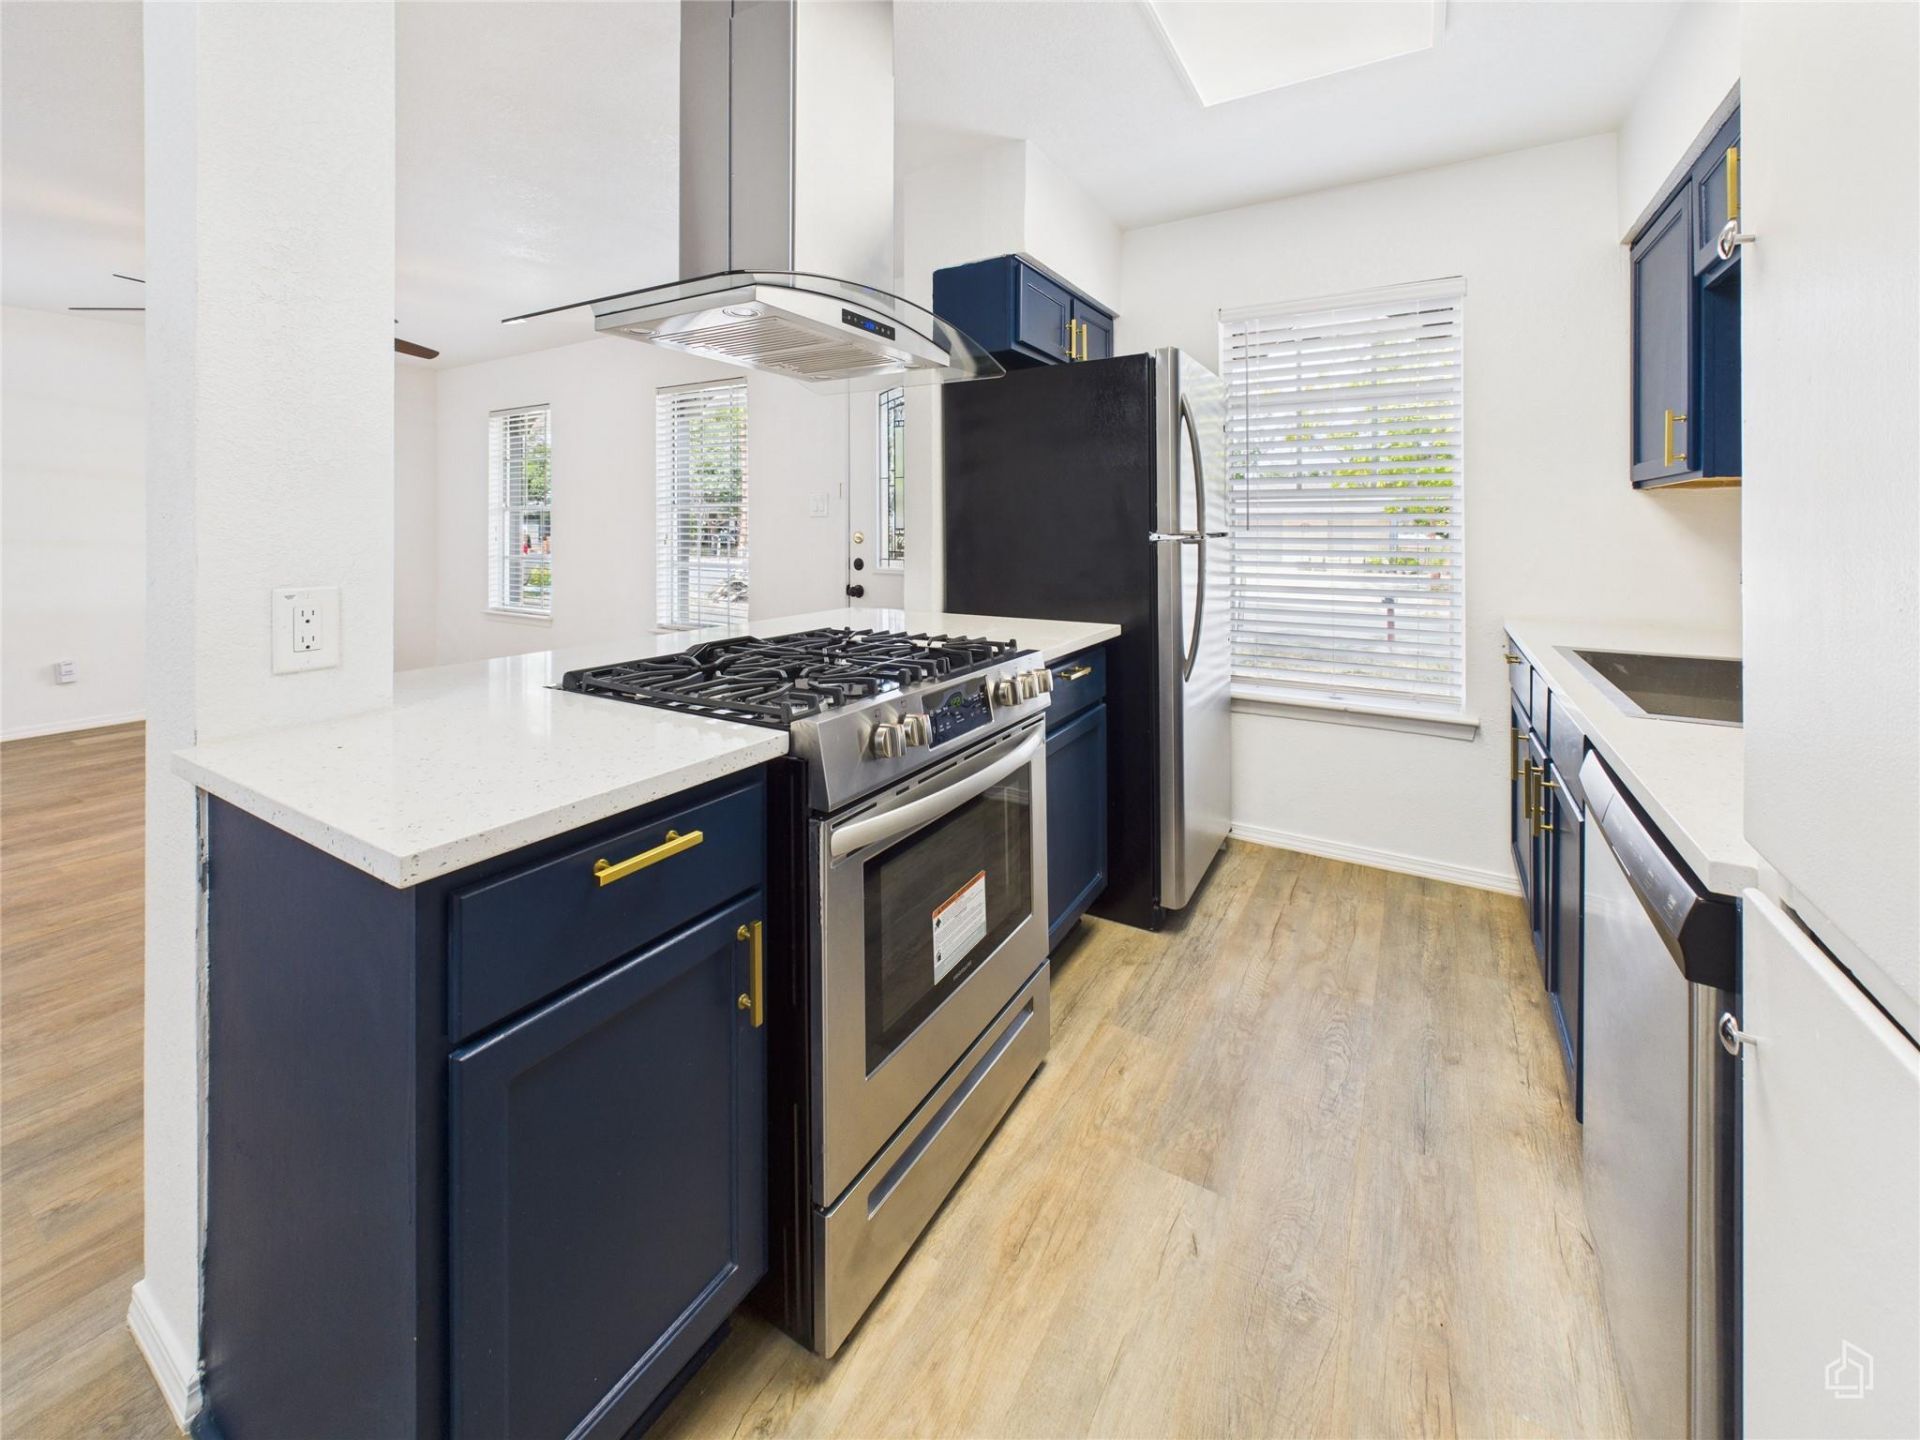
Fall in love with this beautifully updated South Austin retreat that delivers style, comfort, and smart value in one. Inside, youll find a sun-filled 3-bedroom, 2-bath layout plus a spacious bonus room, perfect for your home office, gym, or creative studio. The in-house laundry comes complete with a washer and dryer and extra storage to keep life organized. Fresh flooring leads you to a bright, reimagined kitchen with brand-new appliances, including agas stove and refrigerator, designed for both daily living and entertaining. Step outside to a large backyard with a patiomade for summer evenings, backyard BBQs, and quiet mornings with coffee. A generous storage barn adds space forhobbies, gear, or seasonal decor. Located minutes from Austins best dining, shopping, and major routes, this home combines neighborhood charm with city convenience. Thoughtfully updated, move-in ready, and built for how you live today.
Property Features
Property Type: Rental - Single Family
Cooling: Ceiling Fan(s), Central Air, Electric
Fenced: Yes
Heating: Central, Natural Gas
Lot Size: 0.16 Acres
Stories: 1.0
Year Built: 1969
Amenities
Ceiling Fan(s)
Quartz Counters
French Doors
Interior Steps
Multiple Living Areas
Open Floorplan
Primary Bedroom on Main
Storage
Private Yard
Feature Descriptions
Appliances: Built-In Gas Oven, Built-In Gas Range, Dishwasher, Disposal, Dryer, Gas Oven, RNGHD, Refrigerator, Stainless Steel Appliance(s), Vented Exhaust Fan, Washer, Tankless Water Heater
Area #: 10N
Days on Site: 46
Door Features: French Doors
Fencimg: Back Yard, Fenced, Gate, Privacy, Wood
Flood Plain: No
Flooring: Laminate, Tile
Lot: Back Yard, Curbs, Few Trees, Front Yard, Level, Trees-Large (Over 40 Ft), Trees-Small (Under 20 Ft)
Parcel#: 04160909010000
Parking: Driveway
Parking Notes: Driveway
Pets Allowed: Cats OK, Dogs OK, Small Dogs, Medium Dogs, Number Limit, Size Limit, Breed Restrictions, Call, Negotiable
Sewer: Public Sewer
Utilities: Cable Available, Electricity Connected, Internet-Cable, Natural Gas Connected, Phone Available, Sewer Connected, Underground Utilities, Water Connected
Water: Public
Local Schools
High School: Crockett
Middle School: Bedichek
Elementary School: Odom
School District: Austin ISD
Listed By / Shown By
Listed By
Agency Name: Keller Williams Realty
Agency Contact: (512) 981-8898
Shown By
Agency Title: Realty Capital City
Agency Phone: 512-744-4600

5809 Glenhollow Path | MLS# 1707335
This property located at 5809 Glenhollow Path, Austin, TX 78745 is currently listed for rent with an asking price of $2,550 / Monthly. Glenhollow Path is located within the Austin ISD school district. Search Austin real estate on www.rmcapitalcity.com today.