
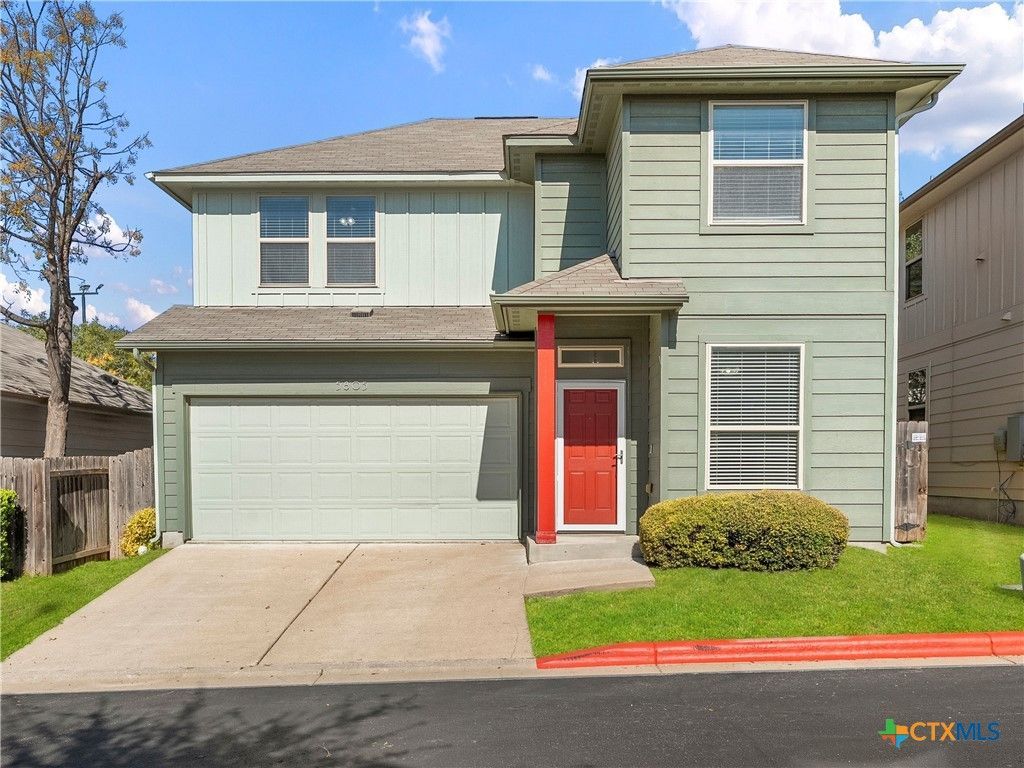
BEDS3
BATHS2 full 1 partial
SQUARE FEET1,524
MLS#629356
STATUSActive
PROPERTY TYPEResidential - Condominium
SUBDIVISIONArbor Ridge Condo
SCHOOLAustin ISD
Property Description
Discover an effortless blend of comfort, understated elegance, and convenience in this thoughtfully appointed residence within a gated South Austin community. Ideally positioned just south of Downtown Austin, this three-bedroom, two-and-a-half-bath home offers a refined yet inviting atmosphere, with tile flooring throughout the main level, luxury vinyl plank flooring upstairs, and tailored faux wood blinds. The primary suite provides a peaceful retreat, featuring an ensuite bath with a soaking tub designed for relaxation. A privately fenced backyard offers an intimate setting for outdoor enjoyment, while HOA-maintained front landscaping allows for a more effortless, low-maintenance lifestyle. Conveniently located near William Cannon Drive and East Stassney Lane, the residence enjoys easy access to I-35 and Highway 71, placing Austin's vibrant dining, shopping, and cultural destinations within reach. McKinney Falls State Park and St. Edward's University are less than five miles away, with Austin-Bergstrom International Airport less than ten miles from home. Nearby neighborhood schools further complement this desirable location. A compelling opportunity to experience the ease of gated living with the energy and character of Austin just beyond your doorstep.
Property Features
Property Type: Residential - Condominium
Cooling: Central Air, Electric,1 Unit
Garage: 2 car attached
Heating: Central, Electric
Home Style: Traditional
Lot Size: 0.11 Acres
Roof Type: Composition, Shingle
Stories: 2.0
Year Built: 2014
Amenities
Ceiling Fan(s)
Open Floorplan
Recessed Lighting
See Remarks
Tub Shower
Upper Level Primary
Vanity
Walk-In Closet(s)
Eat-in Kitchen
Kitchen/Dining Combo
Pantry
Solid Surface Counters
Covered Patio
Rain Gutters
Feature Descriptions
Appliances: Dishwasher, Exhaust Fan, Electric Range, Electric Water Heater, Disposal, Plumbed For Ice Maker, Some Electric Appliances, Microwave, Range
Body of Water: None
Community Features: Other, See Remarks, Trails/Paths, Curbs, Gated, Street Lights
Days on Site: 6
Exterior: HardiPlank Type
Fencing: Back Yard, Privacy, Wood
Fireplace: None
Flooring: Ceramic Tile, Vinyl
HOA Fee: 202/ Monthly
Laundry: Washer Hookup, Electric Dryer Hookup, Inside, Main Level, Laundry Room
Parcel#: 852987
Parking: Attached, Door-Single, Garage Faces Front, Garage
Parking Notes: Attached, Door-Single, Garage Faces Front, Garage
Patio/Porch: Covered, Patio
Security: Gated Community, Controlled Access, Smoke Detector(s)
Sewer: Public Sewer
Topography: Rolling
Utilities: Cable Available, Electricity Available, High Speed Internet Available, Underground Utilities
Water: Public
Window: Double Pane Windows
Room Sizes
Bedroom 3: 11 X 10 Level - Upper
Bedroom 2: 11 X 16 Level - Upper
Primary Bathroom: 7 X 10 Level - Upper
Primary Bedroom: 12 X 15 Level - Upper
Laundry: 6 X 3 Level - Main
Kitchen: 9 X 8 Level - Main
Dining Room: 13 X 9 Level - Main
Living Room: 13 X 16 Level - Main
Local Schools
High School: Akins High School
Middle School: Mendez Middle School
Elementary School: Widén Elementary School
School District: Austin ISD
Listed By / Shown By
Listed By
Agency Name: Kuper Sotheby's Intl RTY - NB
Agency Phone: (830) 358-7989
Shown By
Agency Title: Realty Capital City
Agency Phone: 512-744-4600

Estimate Your Payment
Estimated Payment
$ 717.41 per month $634.29 Principal & Interest $0.00 Property Tax (data not provided by mls) $83.13 Homeowner's Insurance
5805 Loblolly Lane , Unit 72 | MLS# 629356
This condo located at 5805 Loblolly Lane , Unit 72, Austin, TX 78744 is currently listed for sale with an asking price of $285,000. This property was built in 2014 and has 3 bedrooms and 2 full and 1 partial baths with 1524 sq. ft. Loblolly Lane , Unit 72 is located in the Arbor Ridge Condo subdivision within the Austin ISD school district. Search Arbor Ridge Condo real estate on www.rmcapitalcity.com today.