
BEDS2
BATHS1 full 1 partial
SQUARE FEET800
MLS#3219561
STATUSActive
PROPERTY TYPERental - Multiple
SUBDIVISIONHeatherwood
SCHOOLAustin ISD
Property Description
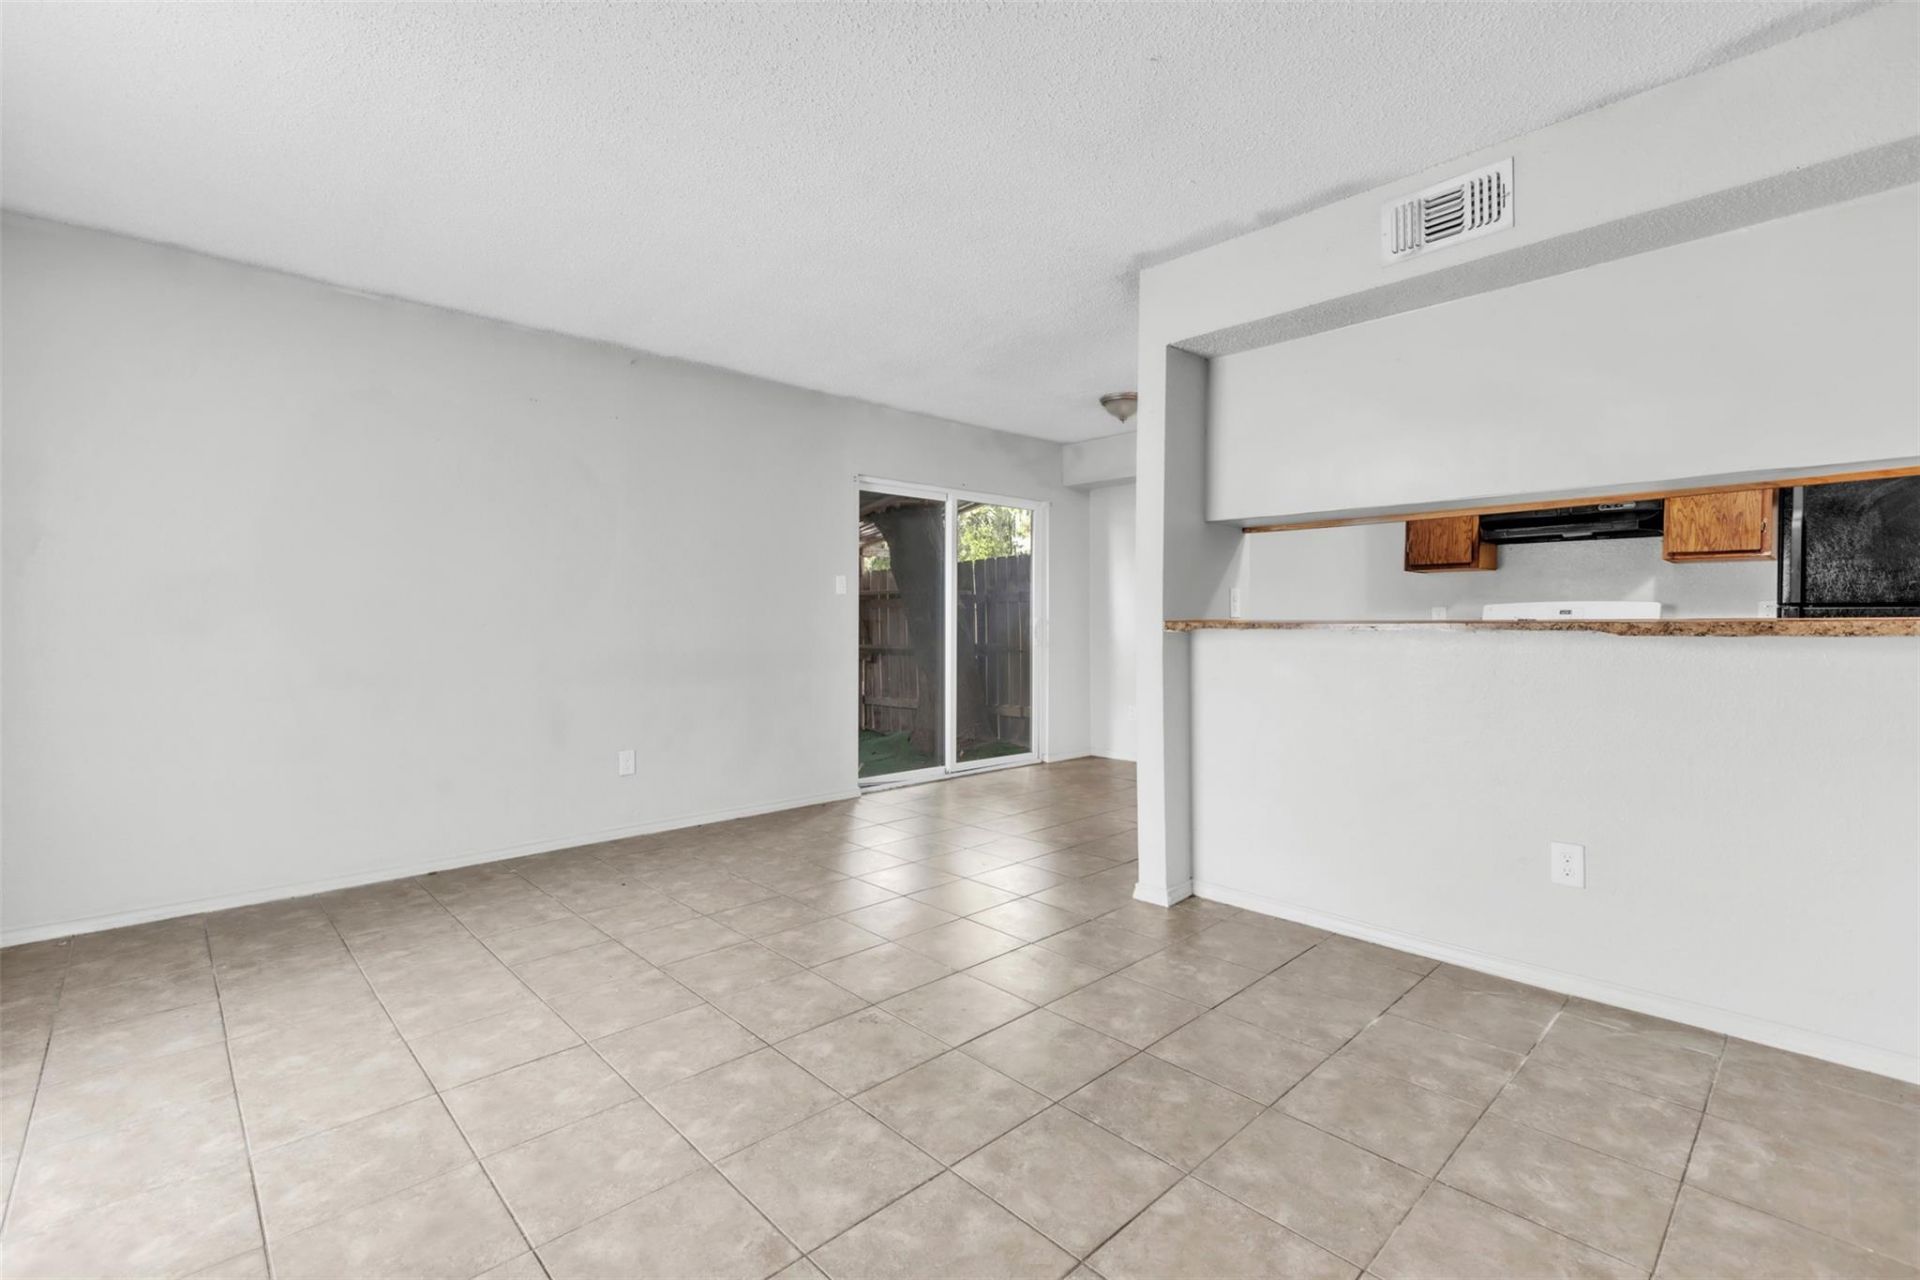
Welcome to 5805 Cougar Dr, a charming South Austin rental offering comfortable living in a convenient location. This inviting 2-bedroom, 2-bath home features an open floor plan designed for easy everyday living and entertaining. The kitchen offers granite countertops, a breakfast bar, gas range, dishwasher, disposal and refrigerator, providing both functionality and style. Recessed lighting adds a warm, modern touch, while the spacious living and dining areas create a welcoming flow throughout the home. The primary bath includes a relaxing soaking tub, perfect for unwinding at the end of the day. Additional highlights include central heating and air conditioning, a private yard and paved open parking. Located in the Heatherwood neighborhood with easy access to South Austin amenities, dining, shopping and major roadways, this home offers a wonderful combination of comfort and convenience. Pets are negotiable, making this an appealing opportunity for those looking for a place to call home in Austin. Available for lease now?come see all that 5805 Cougar Dr has to offer!Information provided bylandlord & to be independently verified by the tenant.
Property Features
Property Type: Rental - Multiple
Cooling: Central Air
Fenced: Yes
Heating: Central
Lot Size: 0.20 Acres
Roof Type: Composition
Stories: 2.0
Year Built: 1982
Amenities
Breakfast Bar
Granite Counters
Open Floorplan
Recessed Lighting
Soaking Tub
Private Entrance
Private Yard
Feature Descriptions
Appliances: Cooktop, Dishwasher, Disposal, Exhaust Fan, Gas Cooktop, Gas Range, Range, Free-Standing Range, Free-Standing Gas Range, RNGHD, Refrigerator, Free-Standing Refrigerator
Area #: 10N
Days on Site: 17
Exterior: Brick, Masonry â?? Partial, Wood Siding
Fencimg: Back Yard, Fenced, Wood
Flood Plain: No
Flooring: Carpet, Laminate, Tile, Vinyl, Wood
Parcel#: 04151208120000-D
Parking: Open, Paved
Parking Notes: Open, Paved
Patio/Porch: Covered
Pets Allowed: Cats OK, Dogs OK, Number Limit, Size Limit, Breed Restrictions, Negotiable
Security: Smoke Detector(s)
Sewer: Public Sewer
Special View Info: Neighborhood, Trees/Woods
Units: 4
Water: Public
Window: Blinds, Screens
Local Schools
High School: Crockett
Middle School: Bedichek
Elementary School: Odom
School District: Austin ISD
Listed By / Shown By
Listed By
Agency Name: eXp Realty, LLC
Agency Contact: (512) 964-2811
Shown By
Agency Title: Realty Capital City
Agency Phone: 512-744-4600

5805 Cougar Dr, Unit D | MLS# 3219561
This property located at 5805 Cougar Dr, Unit D, Austin, TX 78745 is currently listed for rent with an asking price of $1,100 / Monthly. Cougar Dr, Unit D is located within the Austin ISD school district. Search Austin real estate on www.rmcapitalcity.com today.