
BEDS4
BATHS2 full
SQUARE FEET1,170
MLS#4443738
STATUSActive
PROPERTY TYPEResidential - Single Family
SUBDIVISIONFlournoys Sweetbriar
SCHOOLAustin ISD
Property Description
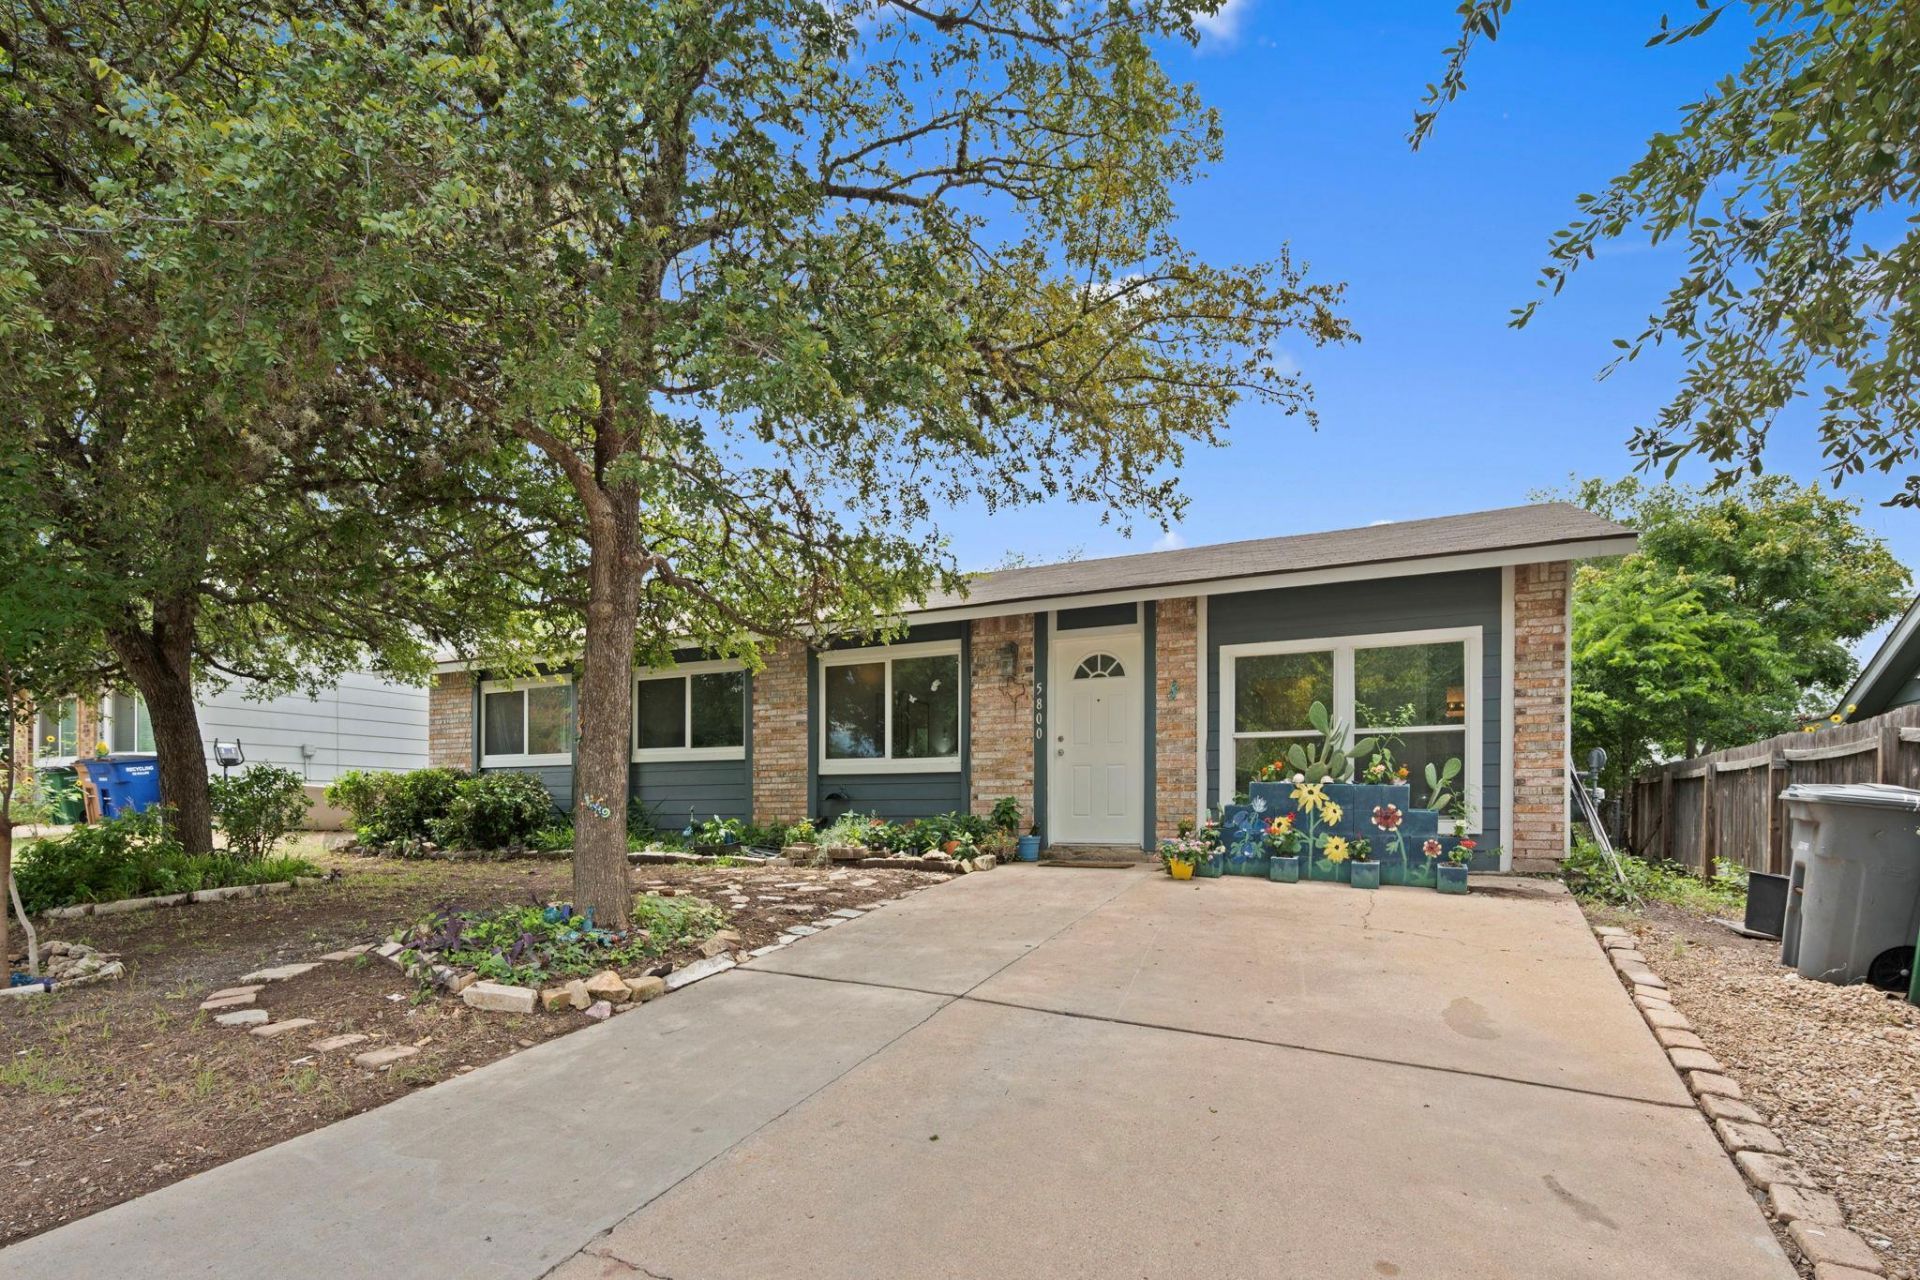
If buyer uses sellers preferred lender, lender will give buyer a credit equal to 1% of their loan amount to be used towards closing costs. Clean, move-in-ready home in South Austin with a functional layout and nice updates throughout. The living room is bright and open with vinyl floors and a modern ceiling fan, and the kitchen has been refreshed with white cabinets, quartz counters, and stainless appliances, including a gas range. The primary bedroom has its own private bath with a walk-in glass shower, and the second bath comfortably serves the remaining bedrooms. Laundry is conveniently located inside with stackable connections. The backyard has room to spread out, with a patio, storage shed, and a few mature trees. No HOA, no carpet, and no interior steps.
Property Features
Property Type: Residential - Single Family
Cooling: Central Air, Electric
Fenced: Yes
Heating: Central, Electric
Lot Size: 0.14 Acres
Roof Type: Composition, Shingle
Stories: 1.0
Taxes: $5,793
Year Built: 1971
Amenities
Built-in Features
Ceiling Fan(s)
Quartz Counters
Eat-in Kitchen
No Interior Steps
Pantry
Primary Bedroom on Main
Stackable W/D Connections
Storage
Washer Hookup
Private Yard
Feature Descriptions
Appliances: Dishwasher, Exhaust Fan, Gas Range, Microwave, Oven, Free-Standing Gas Oven, Gas Oven, Free-Standing Range, Free-Standing Gas Range, Stainless Steel Appliance(s), Washer/Dryer Stacked, Gas Water Heater
Area #: 10N
Days on Site: 114
Exterior: Brick, Vinyl Siding
Fencimg: Back Yard, Fenced, Privacy, Wood
Flood Plain: No
Flooring: No Carpet, Vinyl
Laundry: Washer Hookup
Lot: Back Yard, Few Trees, Front Yard, Trees-Large (Over 40 Ft), Trees-Sparse
Parcel#: 04160911220000
Parking: Driveway, Outside
Parking Notes: Driveway, Outside
Patio/Porch: Patio
Restrictions: City Restrictions, Deed Restrictions
Security: Carbon Monoxide Detector(s), Smoke Detector(s)
Sewer: Public Sewer
Utilities: Cable Available, Electricity Connected, Natural Gas Available, Natural Gas Connected, Sewer Available, Sewer Connected, Water Available, Water Connected
Water: Public
Window: Drapes, Screens
Local Schools
High School: Crockett
Middle School: Bedichek
Elementary School: Pleasant Hill
School District: Austin ISD
Listed By / Shown By
Listed By
Agency Name: Jorgenson Real Estate
Agency Contact: (512) 439-3698
Shown By
Agency Title: Realty Capital City
Agency Phone: 512-744-4600

Estimate Your Payment
Estimated Payment
$ 1,300.85 per month $723.31 Principal & Interest $482.75 Property Tax $94.79 Homeowner's Insurance
5800 Breezewood Dr | MLS# 4443738
This single family home located at 5800 Breezewood Dr, Austin, TX 78745 is currently listed for sale with an asking price of $325,000. This property was built in 1971 and has 4 bedrooms and 2 full baths with 1170 sq. ft. Breezewood Dr is located in the Flournoys Sweetbriar subdivision within the Austin ISD school district. Search Flournoys Sweetbriar real estate on www.rmcapitalcity.com today.