
BEDS4
BATHS3 full
SQUARE FEET2,800
MLS#624244
STATUSActive
PROPERTY TYPEResidential - Single Family
SUBDIVISIONGarden Oaks
SCHOOLNew Braunfels ISD
Property Description
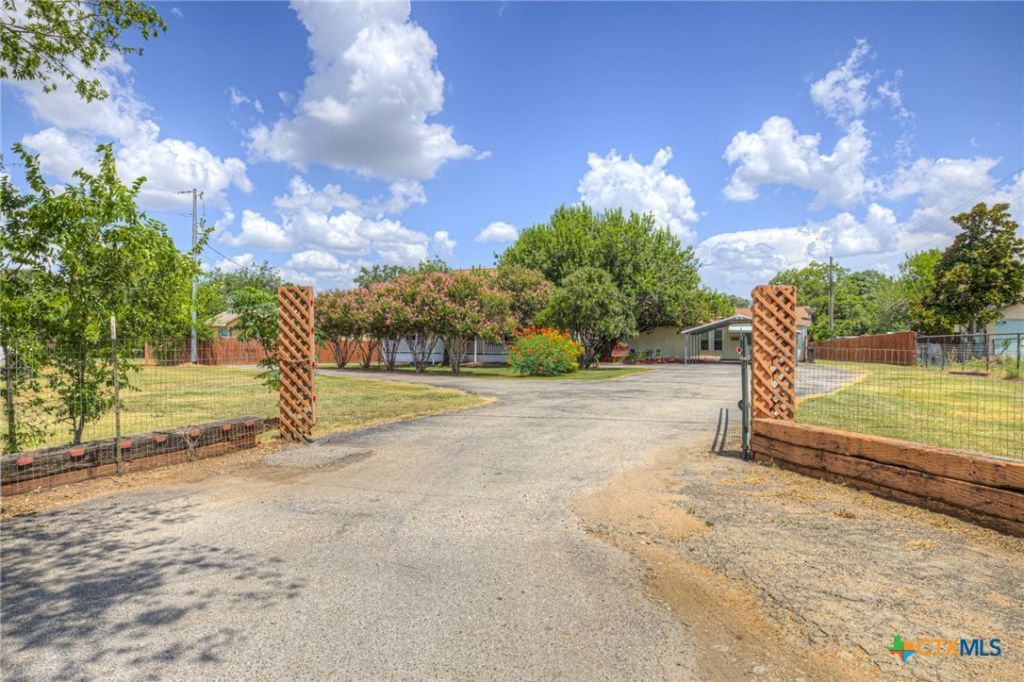
2 Homes on 1.25 Acres!! Endless Possibilities- Multi-generational living, rental income, a home business, or extra space for family and guests?this unique property offers flexibility that's hard to find. The main home features 4 bedrooms, 3 full baths, an open living/dining/kitchen layout, & a spacious 40' x 20' extra room perfect for a primary suite, game room, office, or studio. 2nd home offers 3 bedrooms, 1 bath, its own electric meter, & carport?ideal for extended family, guests, or rental income. Enjoy mature trees, a circular driveway, oversized front & back yards, multiple storage buildings, a massive deck, & a covered BBQ area perfect for entertaining. Recent updates include two brand-new HVAC systems installed in the main home (2026), a newer HVAC system in the second home (2024), brand-new carpet upstairs, new flooring in all main home bathrooms, newer flooring in back extra room, plus a newer water heater and dishwasher. Minutes from downtown New Braunfels, No HOA, No City Taxes!
Property Features
Property Type: Residential - Single Family
Cooling: Central Air,3+ Units
Heating: Central, Electric, Multiple Heating Units
Home Style: Traditional
Lot Size: 1.25 Acres
Roof Type: Composition, Shingle
Stories: 2.0
Year Built: 1988
Amenities
Ceiling Fan(s)
Multiple Closets
Pull Down Attic Stairs
Tub Shower
Walk-In Closet(s)
Breakfast Bar
Deck
Porch
Storage
Feature Descriptions
Appliances: Dishwasher, Electric Cooktop, Electric Range, Multiple Water Heaters, Some Electric Appliances, Cooktop
Body of Water: None
Community Features: None
Days on Site: 1
Exterior: Vinyl Siding
Fencing: Back Yard, Front Yard
Fireplace: None
Flooring: Carpet, Laminate
Laundry: Washer Hookup, Electric Dryer Hookup, Inside, Main Level, In Carport, Laundry Room
Parcel#: 106363
Parking: Attached Carport
Parking Notes: Attached Carport
Patio/Porch: Covered, Deck, Porch
Sewer: Septic Tank
Utilities: Electricity Available
Room Sizes
Guest Quarters: 1200 sq ft Level - Main
Kitchen: 13 X 10 Level - Main
Living Room: 21 X 14 Level - Main
Bonus Room: 40 X = X 20 Level - Main
Dining Room: 15 X 10 Level - Main
Primary Bathroom: 8 X 10 Level - Upper
Bedroom 4: 12 X 13 Level - Upper
Bedroom 3: 12 X 13 Level - Upper
Bedroom 2: 11 X 11 Level - Main
Primary Bedroom: 15 X 14 Level - Upper
Local Schools
School District: New Braunfels ISD
Listed By / Shown By
Listed By
Agency Name: Kim Dunbar, Broker
Agency Phone: (830) 237-8635
Shown By
Agency Title: Realty Capital City
Agency Phone: 512-744-4600

Estimate Your Payment
Estimated Payment
$ 1,507.82 per month $1,333.11 Principal & Interest $0.00 Property Tax (data not provided by mls) $174.71 Homeowner's Insurance
580 E Zipp Road | MLS# 624244
This single family home located at 580 E Zipp Road , New Braunfels, TX 78130 is currently listed for sale with an asking price of $599,000. This property was built in 1988 and has 4 bedrooms and 3 full baths with 2800 sq. ft. E Zipp Road is located in the Garden Oaks subdivision within the New Braunfels ISD school district. Search Garden Oaks real estate on www.rmcapitalcity.com today.