
BEDS4
BATHS4 full 1 partial
SQUARE FEET3,032
MLS#604226
STATUS(Bank Owned) - Pending
PROPERTY TYPEResidential - Single Family
SUBDIVISIONMayfair
SCHOOLComal ISD
Property Description
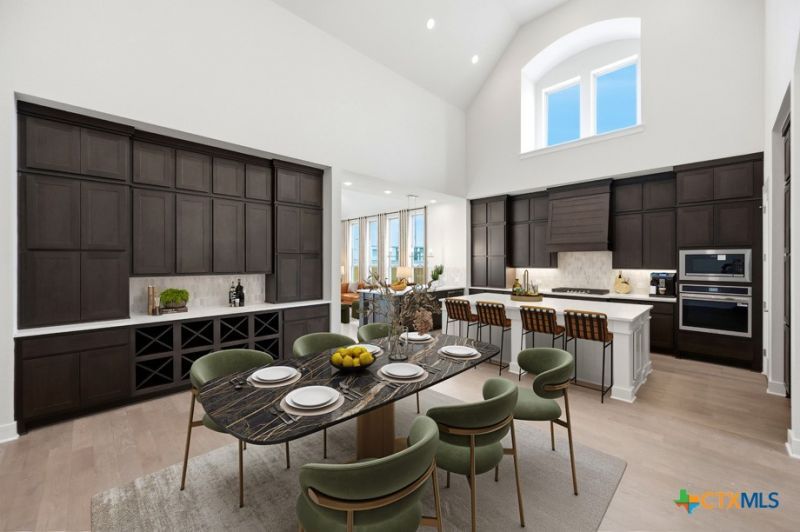
Enter the double front doors of this very unique floor plan and you'll see why this has been one of the hottest selling homes in Texas. This brand-new home boasts 3 wings of the home with guest suite with en-suite bath up front, along with a study and entertainment room. The kitchen/dining area opens up with stunning soaring ceilings which is perfect as a central hub for some serious entertaining. It is the epitome of luxury living. No other single story floor plan in the community can compete with this one. Period. Mayfair has so many amenities, including over 300 acres of parks, over 35 miles of walking/biking trails leading to the schools, amenities and shopping. The home is ready now. Don't miss out! Highland Homes winner of Best of New Braunfels 2 years in a row, and Mayfair winner of Best of New Braunfels neighborhoods.
Property Features
Property Type: Residential - Single Family
Cooling: Central Air, Electric, Heat Pump
Garage: 3 car attached
Heating: Central, Heat Pump
Home Style: Traditional
Lot Size: 0.16 Acres
Roof Type: Composition, Shingle
Stories: 1.0
Year Built: 2026
Amenities
All Bedrooms Down
Ceiling Fan(s)
Double Vanity
Garden Tub/Roman Tub
High Ceilings
Multiple Living Areas
Pull Down Attic Stairs
Separate Shower
Walk-In Closet(s)
Breakfast Bar
Eat-in Kitchen
Kitchen Island
Other
See Remarks
Rain Gutters
Feature Descriptions
Appliances: Dishwasher, Disposal, Microwave, Other, See Remarks, Tankless Water Heater, Some Gas Appliances, Cooktop
Body of Water: None
Community Features: Clubhouse, Playground, Trails/Paths, Community Pool
Days on Site: 9
Exterior: Brick
Fencing: Privacy
Fireplace: None
Flooring: Carpet, Ceramic Tile, Tile
HOA Fee: 400/ Annually
Laundry: Washer Hookup, Electric Dryer Hookup
Parcel#: 5735 Ryder
Parking: Attached, Garage
Parking Notes: Attached, Garage
Pool: Community, In Ground
Sewer: Public Sewer
Utilities: Cable Available, None
Water: Public
Room Sizes
Bedroom 4: 10 X 11 Level - Main
Bedroom 3: 10 X 11 Level - Main
Bedroom 2: 10.00 X 12.00 Level - Main
Media Room: 15.00 X 10.00 Level - Main
Office: 10.00 X 13.00 Level - Main
Dining Room: 16.00 X 15.00 Level - Main
Family Room: 16.00 X 19.00 Level - Main
Kitchen: 16.00 X 10.00 Level - Main
Primary Bathroom: 14.00 X 12.00 Level - Main
Primary Bedroom: 17.00 X 14.00 Level - Main
Local Schools
High School: Canyon High School
Middle School: Canyon Middle School
Elementary School: Mayfair Elementary
School District: Comal ISD
Listed By / Shown By
Listed By
Agency Name: Highland Homes Realty
Agency Phone: 888-524-3182
Shown By
Agency Title: Realty Capital City
Agency Phone: 512-744-4600

Estimate Your Payment
Estimated Payment
$ 1,661.35 per month $1,468.85 Principal & Interest $0.00 Property Tax (data not provided by mls) $192.50 Homeowner's Insurance
5735 Ryder Road | MLS# 604226
This single family home located at 5735 Ryder Road , New Braunfels, TX 78130 is currently listed for sale with an asking price of $659,990. This property was built in 2026 and has 4 bedrooms and 4 full and 1 partial baths with 3032 sq. ft. Ryder Road is located in the Mayfair subdivision within the Comal ISD school district. Search Mayfair real estate on www.rmcapitalcity.com today.