
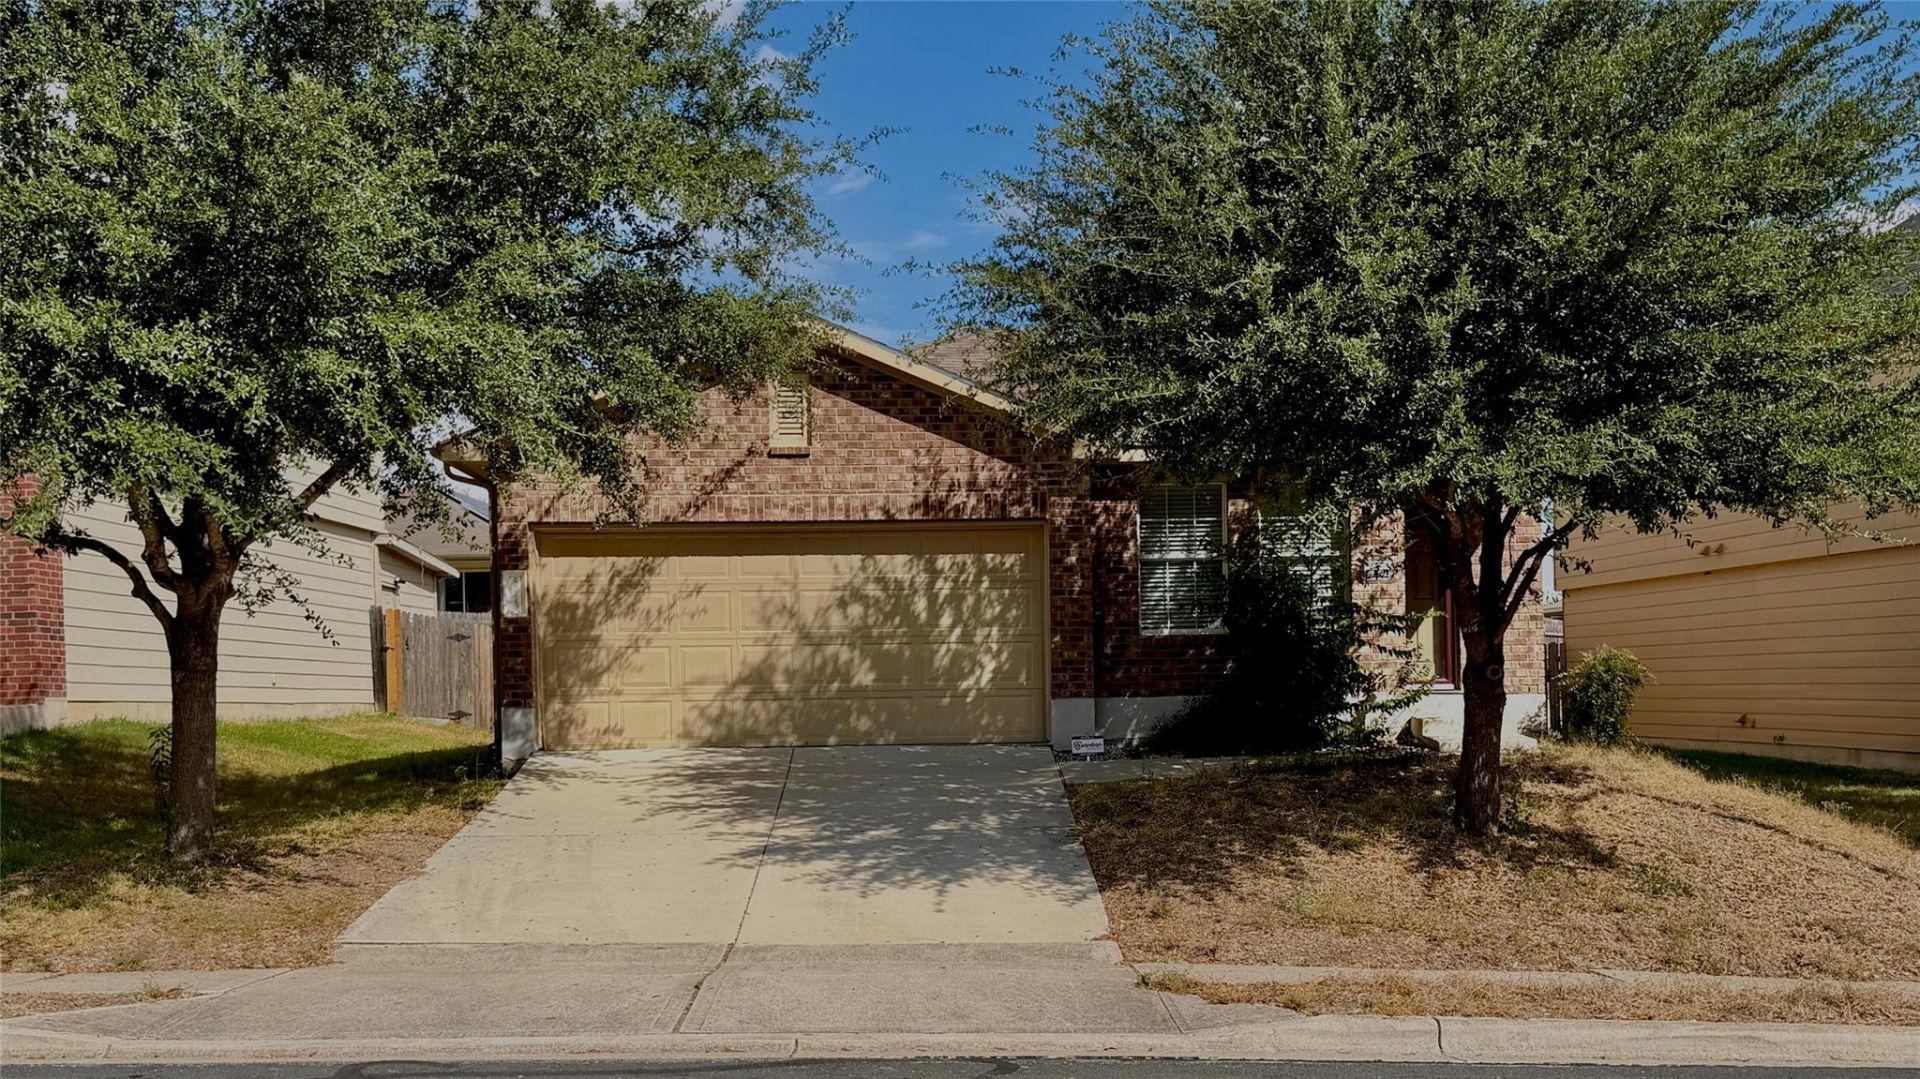
BEDS3
BATHS2 full
SQUARE FEET1,509
MLS#8259193
STATUSActive
PROPERTY TYPERental - Single Family
SUBDIVISIONWoodlands
SCHOOLManor ISD
Property Description
This east-Austin single-story home features an open floor plan with vinyl flooring throughout and no interior steps. Large living area opens to kitchen with fridge, microwave, dishwasher and pantry. Primary suite has vaulted/tray ceiling, expansive walk-in closet and ensuite bath with double-vanity. Two additional bedrooms and another FULL bath on opposite side of living area. Laundry room, smart-thermostat and 2 car garage round out the interior space. Backyard has covered patio (including retractable shade features), fenced yard, and built-in landscaped garden box/retaining wall. Community amenities including; pool, dog park, playground, and various hiking and biking trails. Easy access to east-MLK/FM-969 and just minutes from 183 or 130 toll-roads makes accessing all parts of Austin a breeze. Available for a mid-September move in. Initial lease to run through end of June 2027, with option for an additional 12 months renewal. Owner would also consider a longer inital term (running thourh end of April or May 2028) for well-qualified applicants. End your search and come see this lovely home today!
Property Features
Property Type: Rental - Single Family
Cooling: Ceiling Fan(s), Central Air
Fenced: Yes
Garage: 2 car attached
Heating: Central
Lot Size: 0.14 Acres
Roof Type: Composition, Shingle
Stories: 1.0
Year Built: 2011
Amenities
Ceiling Fan(s)
Tray Ceiling(s)
Double Vanity
Electric Dryer Hookup
Eat-in Kitchen
Multiple Dining Areas
No Interior Steps
Primary Bedroom on Main
Walk-In Closet(s)
Washer Hookup
Private Yard
Feature Descriptions
Appliances: Dishwasher, Disposal, Microwave, Free-Standing Refrigerator, Electric Water Heater
Area #: 3E
Community Features: BBQ Pit/Grill, Cluster Mailbox, Common Grounds, Dog Park, Park, Playground, Pool, Sidewalks
Exterior: Brick Veneer, Frame, Cement Siding
Fencimg: Back Yard, Fenced, Privacy, Wood
Flood Plain: No
Flooring: Vinyl
Laundry: Electric Dryer Hookup, Washer Hookup
Lot: Back Yard, Curbs, Few Trees, Front Yard, Private
Parcel#: 02133805050000
Parking: Attached, Door-Single, Driveway, Garage, Garage Door Opener, Garage Faces Front, Paved
Parking Notes: Attached, Door-Single, Driveway, Garage, Garage Door O
Patio/Porch: Covered, Patio, Porch
Pets Allowed: Cats OK, Dogs OK, Small Dogs, Medium Dogs, Number Limit, Size Limit, Breed Restrictions
Security: Carbon Monoxide Detector(s), Fire Alarm, Smoke Detector(s)
Sewer: Public Sewer
Special View Info: Neighborhood
Utilities: Electricity Connected, Sewer Connected, Water Connected
Water: Public
Window: Blinds, Double Pane Windows, Window Treatments
Local Schools
High School: Manor
Middle School: Decker
Elementary School: Oak Meadows
School District: Manor ISD
Listed By / Shown By
Listed By
Agency Name: Casa Dulce Realty
Agency Phone: (512) 345-6355
Shown By
Agency Title: Realty Capital City
Agency Phone: 512-744-4600

5713 Nelson Oaks Dr | MLS# 8259193
This property located at 5713 Nelson Oaks Dr, Austin, TX 78724 is currently listed for rent with an asking price of $1,795 / Monthly. Nelson Oaks Dr is located within the Manor ISD school district. Search Austin real estate on www.rmcapitalcity.com today.