
BEDS3
BATHS2 full
SQUARE FEET1,510
MLS#1340011
STATUSActive
PROPERTY TYPEResidential - Single Family
SUBDIVISIONWoodlands
SCHOOLManor ISD
Property Description
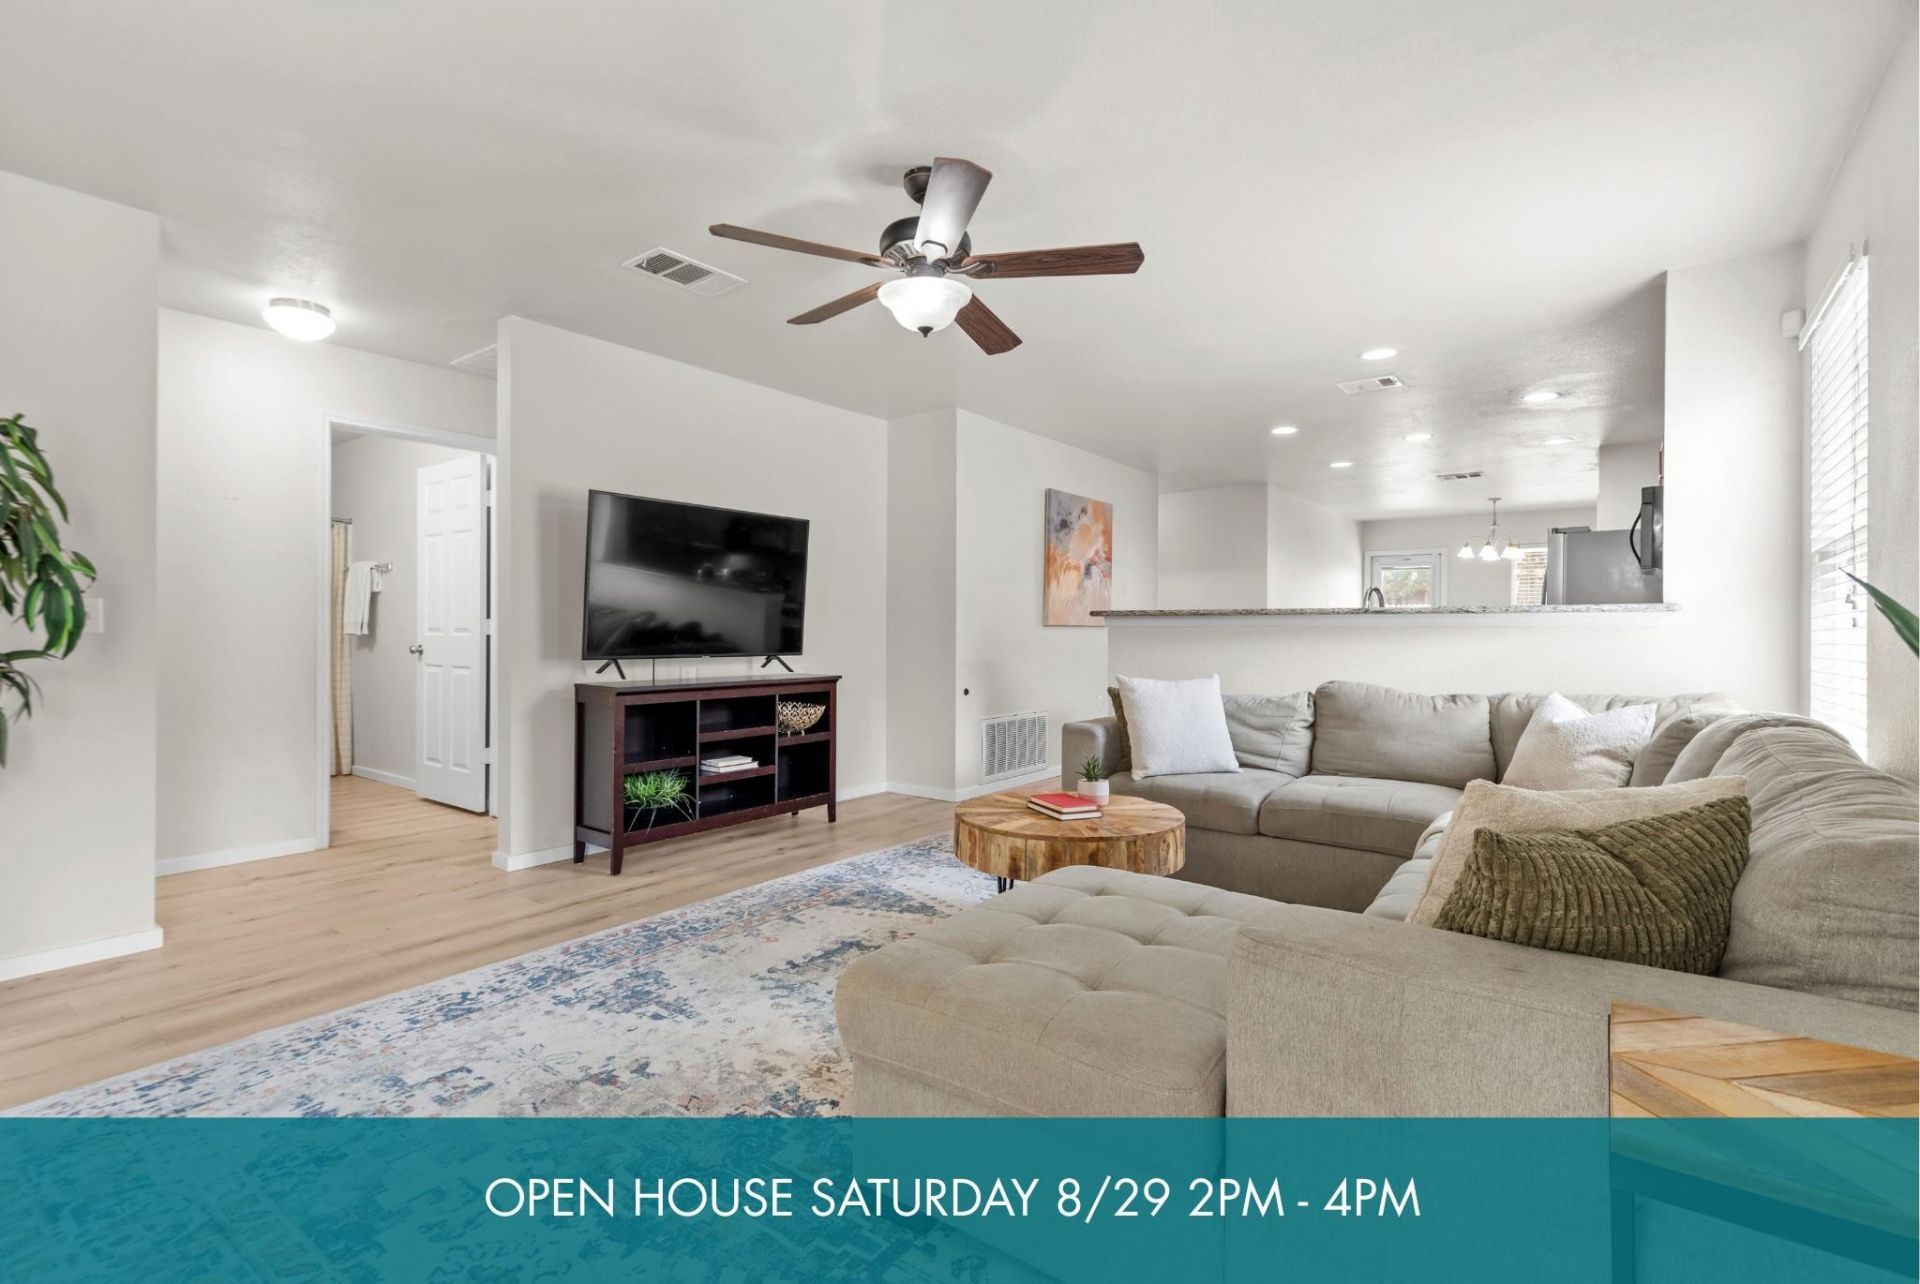
Nestled in East Austins Woodlands community, known for its exceptional value, this charming single-story home offers an open-concept layout, perfect for entertaining friends and family! The property features 3 beds, 2 full baths, and a versatile flex room ideal for a study, game room, or 4th bedroom. This desirable location places you a short distance from Walter E. Long Park, Harvey Penick and Morris Williams Golf Courses. Vibrant areas such as the Mueller district, Downtown Austin, University of Texas campus, Tesla GigaFactory as well as the Austin Airport are all just a short drive away! Residents of the Woodlands neighborhood enjoy a multitude of amenities, including a swimming pool, a park with two playscapes, hike & bike trails, a fishing pond and picnic areas. Welcome Home!
Property Features
Property Type: Residential - Single Family
Cooling: Ceiling Fan(s), Central Air, Electric
Fenced: Yes
Garage: 2 car attached
Heating: Central, Electric
Lot Size: 0.11 Acres
Roof Type: Composition
Stories: 1.0
Taxes: $6,492
Year Built: 2014
Amenities
Breakfast Bar
Ceiling Fan(s)
Granite Counters
Stone Counters
Electric Dryer Hookup
Kitchen Island
No Interior Steps
Open Floorplan
Pantry
Primary Bedroom on Main
Recessed Lighting
Study/Home Office
Washer Hookup
Gutters Partial
Private Yard
Feature Descriptions
Appliances: Built-In Electric Range, Washer/Dryer, Electric Water Heater
Area #: 3E
Community Features: Park, Planned Social Activities, Playground, Pool
Days on Site: 23
Exterior: HardiPlank Type, Masonry ??? Partial
Fencimg: Back Yard, Fenced, Wood
Flood Plain: No
Flooring: Vinyl
HOA Fee: $400/ Annually
Laundry: Electric Dryer Hookup, Washer Hookup
Lot: Back Yard, Curbs, Front Yard, Trees-Medium (20 Ft - 40 Ft)
Parcel#: 02114014040000
Parking: Attached
Parking Notes: Attached
Patio/Porch: Covered, Front Porch, Patio, Rear Porch
Restrictions: Covenant
Security: Smoke Detector(s)
Sewer: Public Sewer
Utilities: Electricity Connected, Internet-Cable, Sewer Connected, Water Connected
Water: Public
Window: Double Pane Windows, Screens, Vinyl Windows
Local Schools
High School: Manor
Middle School: Decker
Elementary School: Oak Meadows
School District: Manor ISD
Listed By / Shown By
Listed By
Agency Name: The Davis Company
Agency Phone: (512) 686-3348
Shown By
Agency Title: Realty Capital City
Agency Phone: 512-744-4600

Estimate Your Payment
Estimated Payment
$ 1,245.83 per month $623.16 Principal & Interest $541.00 Property Tax $81.67 Homeowner's Insurance
5713 Knoll Pines Pass | MLS# 1340011
This single family home located at 5713 Knoll Pines Pass, Austin, TX 78724 is currently listed for sale with an asking price of $280,000. This property was built in 2014 and has 3 bedrooms and 2 full baths with 1510 sq. ft. Knoll Pines Pass is located in the Woodlands subdivision within the Manor ISD school district. Search Woodlands real estate on www.rmcapitalcity.com today.