
BEDS2
BATHS2 full 1 partial
SQUARE FEET1,360
MLS#5618696
STATUSActive
PROPERTY TYPEResidential - Condominium
SUBDIVISIONTaylor Draper Condo The
SCHOOLAustin ISD
Property Description
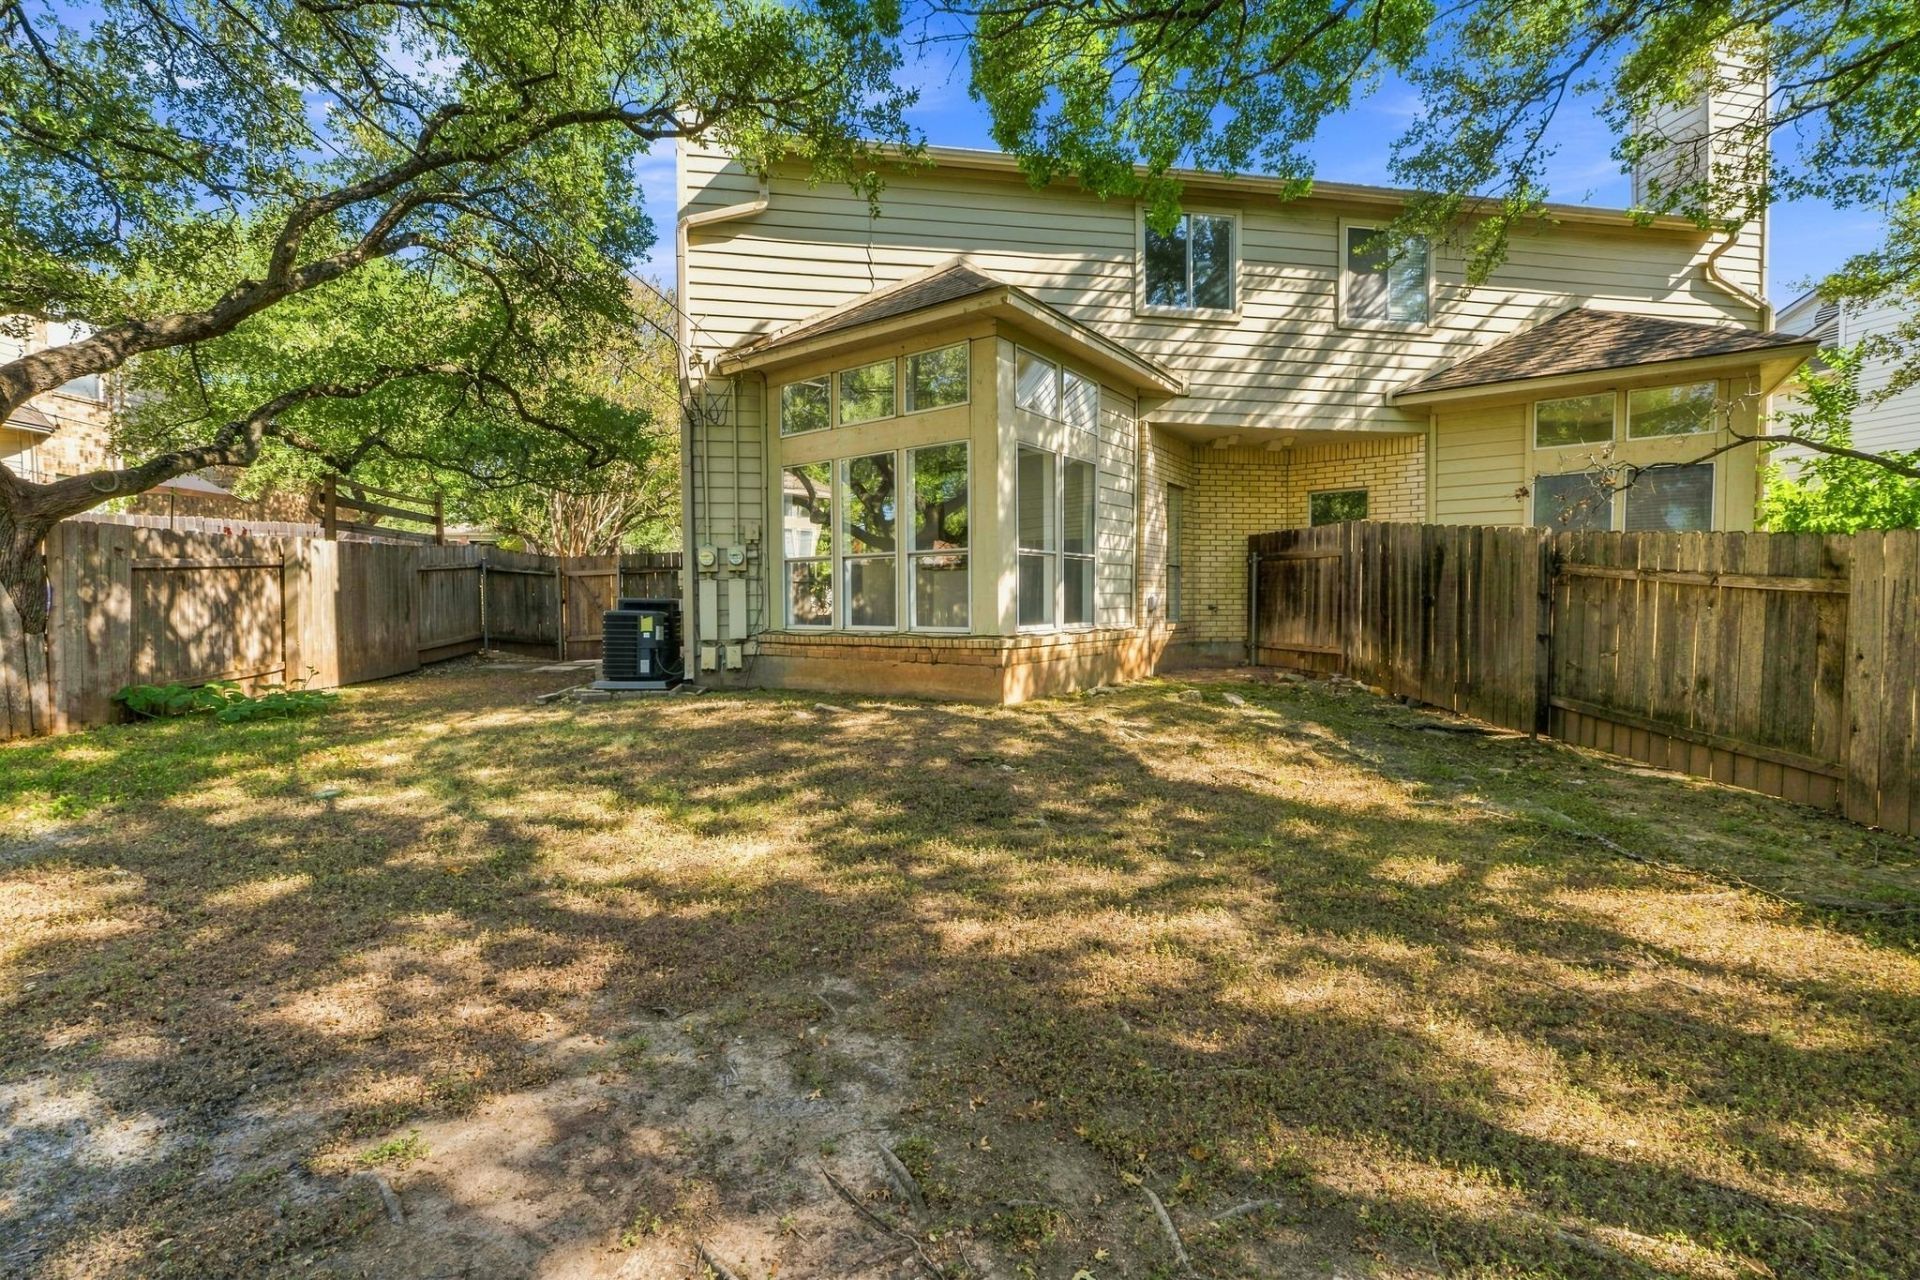
Situated on a quiet, tree-lined street, this bright and spacious townhome-style condo offers the perfect blend of comfort and convenience. Step inside to an open-concept floorplan with effortless flow between the kitchen, separate dining room, and adjoining living room. High ceilings, a cozy fireplace, and oversized windows overlooking the expansive backyard create an inviting space with plenty of room to run and play.The well-equipped, efficient kitchen features plenty of storage, great counter space, and a convenient breakfast bar, perfect for casual meals or entertaining guests. Down the hall toward the garage, you'll find a first-floor laundry room and a spacious closet to help keep things organized. Upstairs, two spacious bedrooms each offer their own ensuite full bathroom and generous closet space.Just 11 minutes from Apple's North Austin campus and 10 minutes from The Domain, with easy access to 183, 45, and Mopac, this home puts both work and nightlife within easy reach. Zoned to Davis Elementary, Murchison Middle, and Anderson High School. Buyer to verify all details. Reach out to schedule your private tour and see everything Great Hills has to offer.
Property Features
Property Type: Residential - Condominium
Cooling: Ceiling Fan(s), Central Air
Fenced: Yes
Fireplaces: 1
Garage: 1 car attached
Heating: Central, Electric
Lot Size: 0.11 Acres
Roof Type: Composition, Shingle
Stories: 2.0
Taxes: $4,786
Year Built: 1993
Amenities
Breakfast Bar
Ceiling Fan(s)
High Ceilings
Vaulted Ceiling(s)
Chandelier
Granite Counters
Stone Counters
Tile Counters
Crown Molding
Double Vanity
Entrance Foyer
Open Floorplan
Pantry
Soaking Tub
Gutters Full
Private Entrance
Private Yard
Feature Descriptions
Appliances: Cooktop, Dishwasher, Disposal, Dryer, Electric Cooktop, Electric Range, Microwave, Oven, Range, Free-Standing Range, Refrigerator, Washer, Washer/Dryer
Area #: 1N
Community Features: Curbs, Sidewalks
Days on Site: 3
Exterior: Masonry ??? Partial
Fencimg: Back Yard, Fenced, Privacy, Wood
Fireplace: Family Room, Living Room, Wood Burning
Flood Plain: No
Flooring: Carpet, Tile
HOA Fee: $705/ Quarterly
Lot: Curbs, Public Maintained Road, Sprinkler - Automatic, Sprinkler - In-ground, Trees-Large (Over 40 Ft), Many Trees
Parcel#: 01600312070000
Parking: Attached, Driveway, Garage, Garage Door Opener, Garage Faces Front, Off Street, Shared Driveway
Parking Notes: Attached, Driveway, Garage, Garage Door Opener, Garage
Patio/Porch: Covered, Patio
Restrictions: Covenant, Deed Restrictions
Security: Prewired, Smoke Detector(s)
Sewer: Public Sewer
Utilities: Electricity Available, Sewer Connected, Water Connected
Water: Public
Window: Screens
Local Schools
High School: Anderson
Middle School: Murchison
Elementary School: Davis
School District: Austin ISD
Listed By / Shown By
Listed By
Agency Name: Douglas Residential, LLC
Agency Contact: (512) 264-4160
Shown By
Agency Title: Realty Capital City
Agency Phone: 512-744-4600

Estimate Your Payment
Estimated Payment
$ 1,393.14 per month $879.10 Principal & Interest $398.83 Property Tax $115.21 Homeowner's Insurance
5711 Taylor Draper Cv, Unit B | MLS# 5618696
This condo located at 5711 Taylor Draper Cv, Unit B, Austin, TX 78759 is currently listed for sale with an asking price of $395,000. This property was built in 1993 and has 2 bedrooms and 2 full and 1 partial baths with 1360 sq. ft. Taylor Draper Cv, Unit B is located in the Taylor Draper Condo The subdivision within the Austin ISD school district. Search Taylor Draper Condo The real estate on www.rmcapitalcity.com today.