
BEDS4
BATHS2 full 1 partial
SQUARE FEET2,299
MLS#8801154
STATUSActive
PROPERTY TYPEResidential - Single Family
SUBDIVISIONEvelyn
SCHOOLManor ISD
Property Description
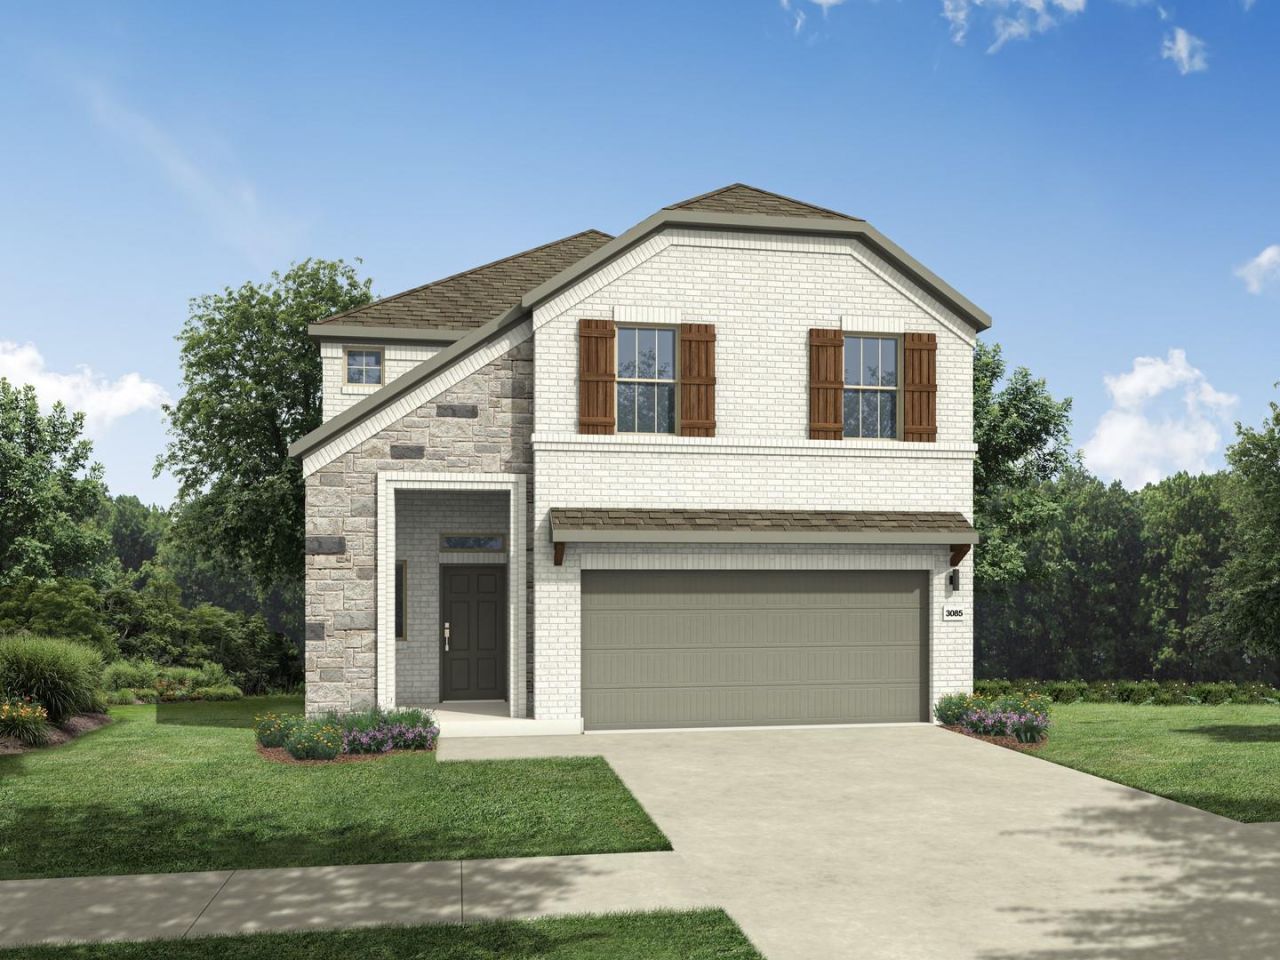
MLS# 8801154 - Built by Trophy Signature Homes - Dec 2026 completion! ~ The strength of the Oak lies in its majestic design. It's simplicity itself to rustle up dinner in the gourmet kitchen featuring quartz countertops, stainless steel appliances and a center island. The dining room is steps away but separate from the wide living room. After dinner, throw down a video game challenge. You turned one of the upstairs bedrooms into the ultimate gaming room. Don't let it go to waste. The game room has become a comfortable flex room that easily transitions from home office to media room. Tuck into bed then retreat downstairs to your luxurious primary suite. Enjoy the peace and quiet.
Property Features
Property Type: Residential - Single Family
Cooling: Central Air
Garage: 2 car attached
Heating: Central
Lot Size: 0.12 Acres
Roof Type: Composition, Shingle
Stories: 2.0
Taxes: $0
Year Built: 2026
Amenities
Pantry
Smart Thermostat
Walk-In Closet(s)
Private Yard
Feature Descriptions
Appliances: Dishwasher, Disposal
Area #: NE
Community Features: Clubhouse, Park, Planned Social Activities, Playground
Exterior: Brick, Stone
Fencimg: Back Yard
Flood Plain: No
Flooring: Carpet, Tile, Wood
HOA Fee: $75/ Monthly
Lot: Back Yard, Front Yard
Parcel#: 996382
Parking: Attached
Parking Notes: Attached
Patio/Porch: Covered, Patio
Security: Smoke Detector(s)
Sewer: Public Sewer
Utilities: Sewer Connected, Water Connected
Water: Public
Window: Insulated Windows
Local Schools
High School: Manor
Middle School: Decker
Elementary School: Bluebonnet Trail
School District: Manor ISD
Listed By / Shown By
Listed By
Agency Name: HomesUSA.com
Agency Phone: (888) 872-6006
Shown By
Agency Title: Realty Capital City
Agency Phone: 512-744-4600

Estimate Your Payment
Estimated Payment
$ 1,057.21 per month $934.72 Principal & Interest $0.00 Property Tax (data not provided by mls) $122.50 Homeowner's Insurance
5705 Koshoa Dr | MLS# 8801154
This single family home located at 5705 Koshoa Dr , Austin, TX 78754 is currently listed for sale with an asking price of $419,990. This property was built in 2026 and has 4 bedrooms and 2 full and 1 partial baths with 2299 sq. ft. Koshoa Dr is located in the Evelyn subdivision within the Manor ISD school district. Search Evelyn real estate on www.rmcapitalcity.com today.