
BEDS3
BATHS2 full
SQUARE FEET2,150
MLS#1102386
STATUSActive Under Contract
PROPERTY TYPEResidential - Single Family
SUBDIVISIONHighland Hills
SCHOOLAustin ISD
Property Description
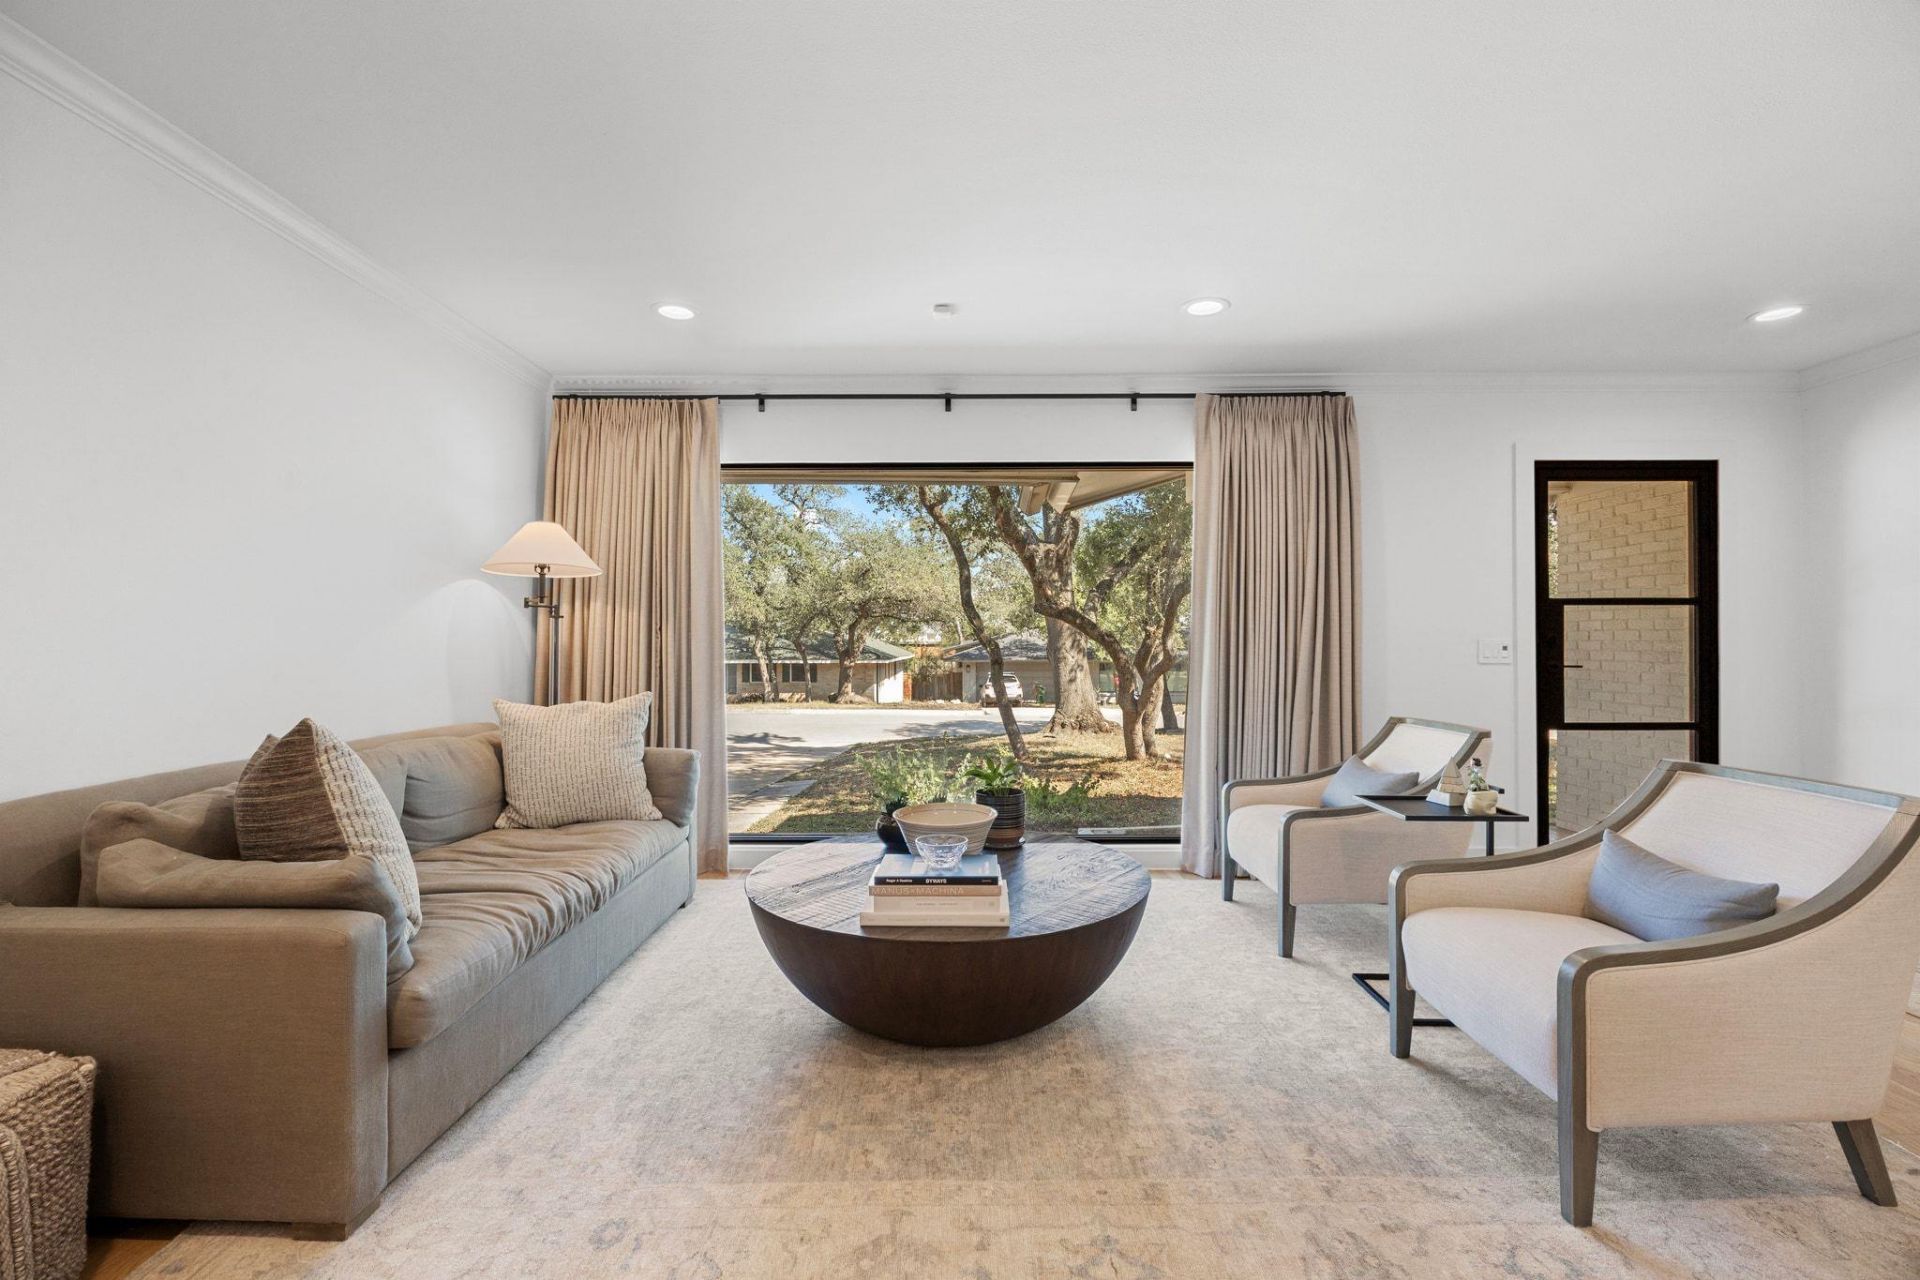
Highland Hills ? Move-In Ready, Mid-Century with Contemporary finishes.This one's been updated and cared for, not just listed. Fresh paint inside and out, a two year old 50-year GAF roof (still under warranty) two living spaces filled with natural light and a bonus room across the back that can be used to your liking. Nice size mud room/laundry room entry from the garage that also has an abundance of light.The kitchen has the perfect layout: stainless gas range, convection oven, microwave with vent hood ? built for someone who actually cooks, comfortable counter seating and extra storage that looks seamless.Outside, mature trees for nice shade, nice size lot with loads of potential and you're zoned to top-rated AISD schools without giving up a central Austin address. Close enough to everything, far enough from the noise.The big stuff is done. The personal touch is yours to add.
Property Features
Property Type: Residential - Single Family
Cooling: Central Air
Garage: 2 car attached
Heating: Central
Lot Size: 0.27 Acres
Roof Type: Composition
Stories: 1.0
Taxes: $16,837
Year Built: 1956
Amenities
Breakfast Bar
Ceiling Fan(s)
Quartz Counters
Multiple Living Areas
No Interior Steps
Open Floorplan
Private Yard
Feature Descriptions
Appliances: Dishwasher, Disposal, Gas Range, Microwave, Free-Standing Gas Oven, RNGHD, Refrigerator, Stainless Steel Appliance(s), Gas Water Heater
Area #: 1A
Days on Site: 8
Exterior: Brick, Vertical Siding
Fencimg: Back Yard
Flood Plain: No
Flooring: Tile, Wood
Parcel#: 01320309050000
Parking: Attached, Driveway, Garage
Parking Notes: Attached, Driveway, Garage
Sewer: Public Sewer
Utilities: Electricity Available, Internet-Cable, Sewer Connected, Water Connected
Water: Public
Local Schools
High School: McCallum
Middle School: Lamar (Austin ISD)
Elementary School: Highland Park
School District: Austin ISD
Listed By / Shown By
Listed By
Agency Name: The Marye Company
Agency Contact: (512) 444-7171
Shown By
Agency Title: Realty Capital City
Agency Phone: 512-744-4600

Estimate Your Payment
Estimated Payment
$ 4,046.18 per month $2,336.84 Principal & Interest $1,403.08 Property Tax $306.25 Homeowner's Insurance
5704 Trailridge Dr | MLS# 1102386
This single family home located at 5704 Trailridge Dr, Austin, TX 78731 is currently listed for sale with an asking price of $1,050,000. This property was built in 1956 and has 3 bedrooms and 2 full baths with 2150 sq. ft. Trailridge Dr is located in the Highland Hills subdivision within the Austin ISD school district. Search Highland Hills real estate on www.rmcapitalcity.com today.