
BEDS4
BATHS3 full
SQUARE FEET2,450
MLS#9631327
STATUSActive
PROPERTY TYPEResidential - Single Family
SUBDIVISIONGreat Hills
SCHOOLAustin ISD
Property Description
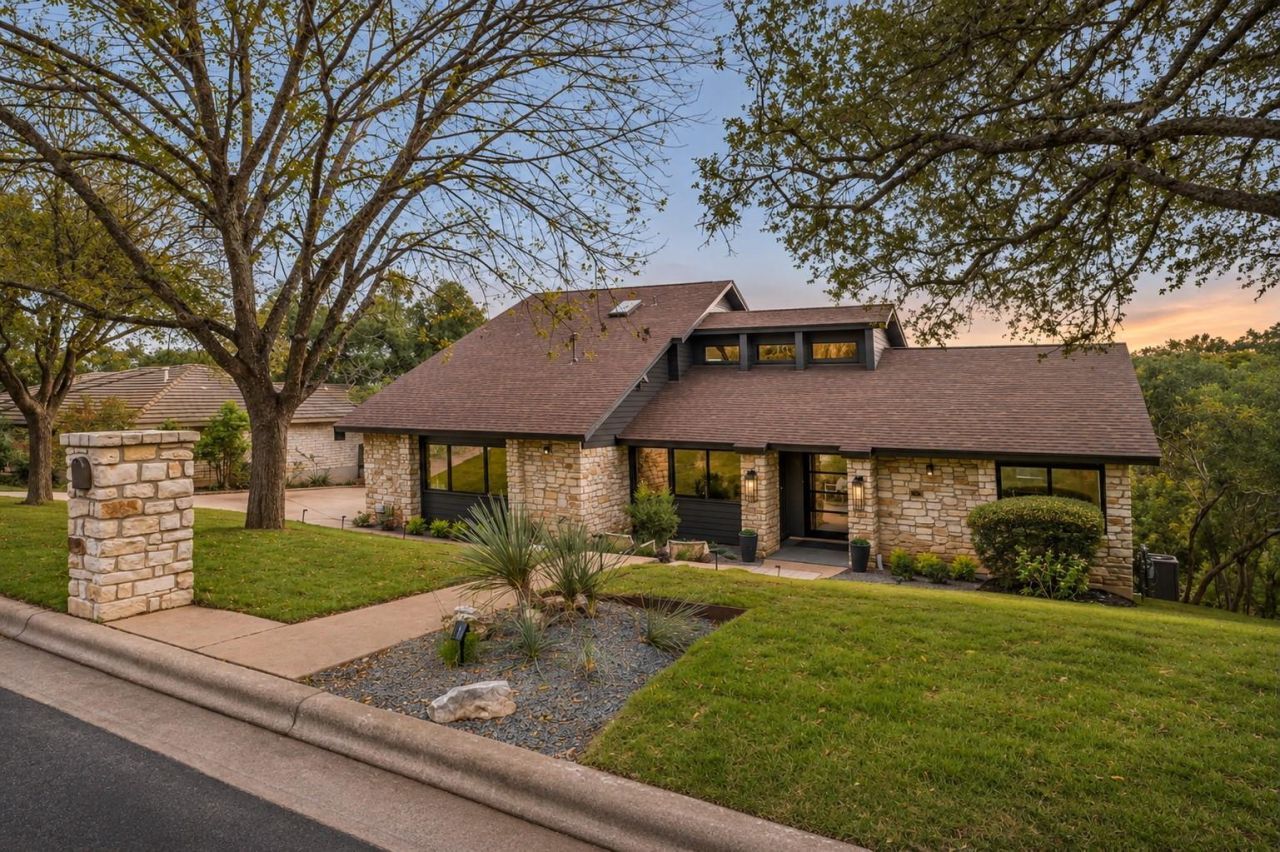
OFFER deadline Tuesday 5PM. SUNDAY OPEN 1-3. Perched above a lush canyon on nearly two-thirds of an acre in Austin's coveted Great Hills neighborhood, The Canyon Contemporary by MakingModernHome is a thoughtfully reimagined 1980s residence celebrating its architectural origins while embracing modern living. (Final inspections and finishing touches underway. Updated photography coming soon, featuring the freshly oiled Ipe deck and sunlight streaming through the interiors.) Sweeping canyon views, mature oaks, and exceptional southern exposure fill the home with soft, natural light. The renovation preserves its original character, including the restored terrazzo foyer, rich architectural paneling, and clerestory windows, while introducing a sophisticated palette of natural oak, antique brass, limestone, and layered textures. Generous living spaces embrace the views, with an exceptionally functional kitchen featuring oak cabinetry, natural stone countertops, and considered details. The redesigned floor plan includes a main-level primary suite, dramatic limewashed office or guest room, and full guest bath. Upstairs, two additional bedrooms, a full bath, flexible loft (easily enclosed as another bedroom), and second-story deck create a treehouse-like retreat among the oaks. Outdoor living is equally compelling. An approximately 700-square-foot elevated deck with steel structure and Ipe decking overlooks the canyon, while the dramatic terraced backyard connects to the natural landscape and offers a spectacular setting for a future infinity-edge pool. With step-free entry, a versatile floor plan, and remarkable privacy, the home is equally suited to quiet mornings overlooking the canyon or intimate gatherings in its generous living spaces. Nestled among the rolling hills and mature oaks of Great Hills, yet remarkably convenient to the Arboretum, shopping, dining, and Austin's major employment corridors, this home feels wonderfully removed without being far away.
Property Features
Property Type: Residential - Single Family
Cooling: Central Air
Fireplaces: 1
Garage: 2
Heating: Central
Lot Size: 0.66 Acres
Roof Type: Composition
Stories: 2.0
Taxes: $15,925
Year Built: 1982
Amenities
Bar
Breakfast Bar
Beamed Ceilings
High Ceilings
Vaulted Ceiling(s)
Stone Counters
Double Vanity
Entrance Foyer
Kitchen Island
No Interior Steps
Open Floorplan
Pantry
Primary Bedroom on Main
Recessed Lighting
Soaking Tub
Study/Home Office
Track Lighting
Walk-In Closet(s)
Balcony
No Exterior Steps
Feature Descriptions
Accessibility: See Remarks
Appliances: Bar Fridge, Dishwasher, Disposal, Exhaust Fan, Gas Range, Microwave, RNGHD, Refrigerator, Stainless Steel Appliance(s), Tankless Water Heater
Area #: 1N
Community Features: See Remarks, Golf
Days on Site: 2
Exterior: HardiPlank Type, Blown-In Insulation, Stone Veneer
Fireplace: Great Room, Stone, Wood Burning
Flood Plain: See Remarks
Flooring: Terrazzo, Tile, Wood
Lot: See Remarks, Back to Park/Greenbelt, Back Yard, Landscaped, Rolling Slope, Sprinkler - Automatic, Sprinkler - Back Yard, Sprinklers In Front, Sprinkler - In-ground
Parcel#: 01580305230000
Parking: Driveway, Garage, Garage Door Opener, Garage Faces Side, Kitchen Level
Parking Notes: Driveway, Garage, Garage Door Opener, Garage Faces Si
Patio/Porch: Deck, Front Porch, Side Porch
Pool: See Remarks
Restrictions: Deed Restrictions
Security: Carbon Monoxide Detector(s), Smoke Detector(s)
Sewer: Public Sewer
Special View Info: Canyon, Creek/Stream, Panoramic, Park/Greenbelt, Trees
Utilities: Electricity Connected, Internet-Fiber, Natural Gas Connected, Sewer Connected, Water Connected
Water: Public
Water Features: Creek
Window: See Remarks, Insulated Windows, Screens, Skylight(s)
Local Schools
High School: Anderson
Middle School: Murchison
Elementary School: Davis
School District: Austin ISD
Listed By / Shown By
Listed By
Agency Name: eXp Realty, LLC
Agency Phone: (888) 519-7431
Shown By
Agency Title: Realty Capital City
Agency Phone: 512-744-4600

Estimate Your Payment
Estimated Payment
$ 4,473.62 per month $2,781.96 Principal & Interest $1,327.08 Property Tax $364.58 Homeowner's Insurance
5701 Painted Valley Dr | MLS# 9631327
This single family home located at 5701 Painted Valley Dr, Austin, TX 78759 is currently listed for sale with an asking price of $1,250,000. This property was built in 1982 and has 4 bedrooms and 3 full baths with 2450 sq. ft. Painted Valley Dr is located in the Great Hills subdivision within the Austin ISD school district. Search Great Hills real estate on www.rmcapitalcity.com today.