
BEDS3
BATHS2 full 1 partial
SQUARE FEET3,074
MLS#1206172
STATUSActive
PROPERTY TYPERental - Single Family
SUBDIVISIONCircle C Ranch
SCHOOLAustin ISD
Property Description
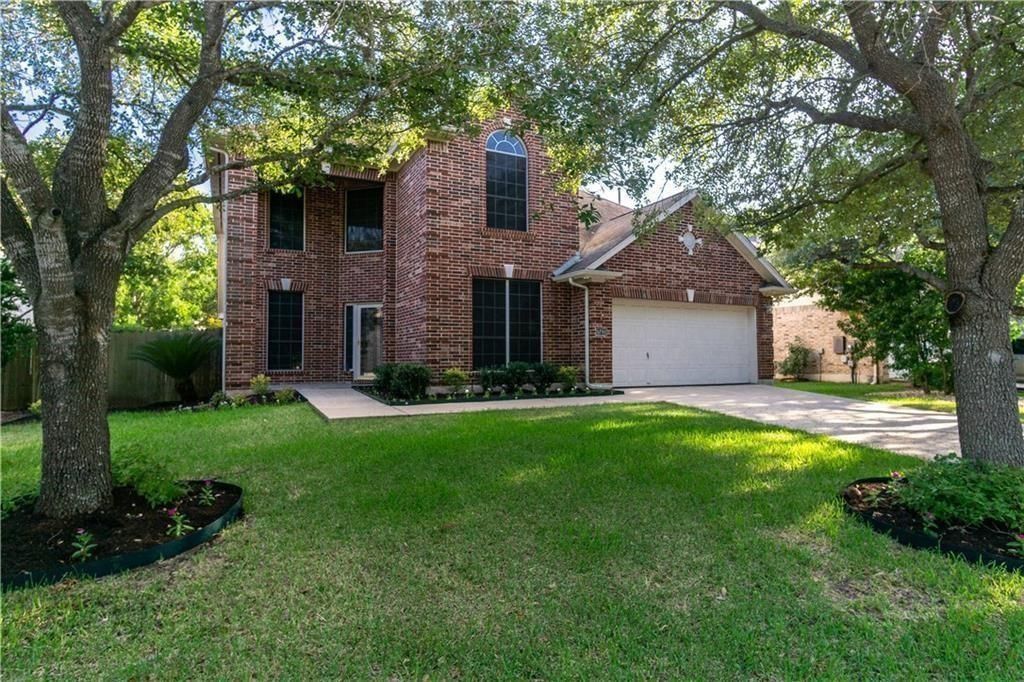
Two stories of professionally designed living space define this residence situated at 5701 Gorham Glen Ln in Austin, Texas. The exterior presence is complemented by a 0.19-acre lot, providing an inviting outdoor setting.Inside, the property offers a spacious interior encompassing 3087 square feet of living area. The floorplan is structured with three bedrooms, two full bathrooms, and one-half bathroom, creating a functional environment for daily living and quiet retreats.The home provides a serene atmosphere with ample space to personalize and establish your own lifestyle patterns. This property presents an opportunity to enjoy the established neighborhood of Austin in a well-proportioned residence.
Property Features
Property Type: Rental - Single Family
Cooling: Ceiling Fan(s), Central Air
Fenced: Yes
Fireplaces: 1
Garage: 2 car attached
Heating: Central
Lot Size: 0.19 Acres
Roof Type: Composition, Shingle
Stories: 2.0
Year Built: 1998
Amenities
Built-in Features
Ceiling Fan(s)
Tray Ceiling(s)
Vaulted Ceiling(s)
Granite Counters
Double Vanity
Kitchen Island
Multiple Dining Areas
Multiple Living Areas
Open Floorplan
Primary Bedroom on Main
Recessed Lighting
Soaking Tub
Walk-In Closet(s)
Garden
Gutters Partial
Private Yard
Feature Descriptions
Appliances: Cooktop, Dishwasher, Disposal, Dryer, Exhaust Fan, Gas Cooktop, Gas Range, RNGHD, Washer, Washer/Dryer
Area #: SWW
Days on Site: 8
Exterior: Brick, Masonry â?? Partial
Fencimg: Back Yard, Fenced, Wood
Fireplace: Family Room, Living Room
Flood Plain: No
Flooring: Carpet, Tile
Lot: Interior Lot, Trees-Large (Over 40 Ft)
Parcel#: 04244012050000
Parking: Attached, Concrete, Driveway, Garage
Parking Notes: Attached, Concrete, Driveway, Garage
Patio/Porch: Deck, Porch
Pets Allowed: Dogs OK, Small Dogs, Medium Dogs
Sewer: Public Sewer
Special View Info: Neighborhood, Trees/Woods
Utilities: Electricity Available
Water: Public
Window: Bay Window(s), Blinds, Screens
Local Schools
High School: Bowie
Middle School: Gorzycki
Elementary School: Kiker
School District: Austin ISD
Listed By / Shown By
Listed By
Agency Name: Team Price Real Estate
Agency Contact: (512) 751-6648
Shown By
Agency Title: Realty Capital City
Agency Phone: 512-744-4600

5701 Gorham Glen Ln | MLS# 1206172
This property located at 5701 Gorham Glen Ln, Austin, TX 78739 is currently listed for rent with an asking price of $3,500 / Monthly. Gorham Glen Ln is located within the Austin ISD school district. Search Austin real estate on www.rmcapitalcity.com today.