
BEDS4
BATHS2 full
SQUARE FEET2,120
MLS#8389118
STATUSActive
PROPERTY TYPEResidential - Single Family
SUBDIVISIONSiena
SCHOOLHutto ISD
Property Description
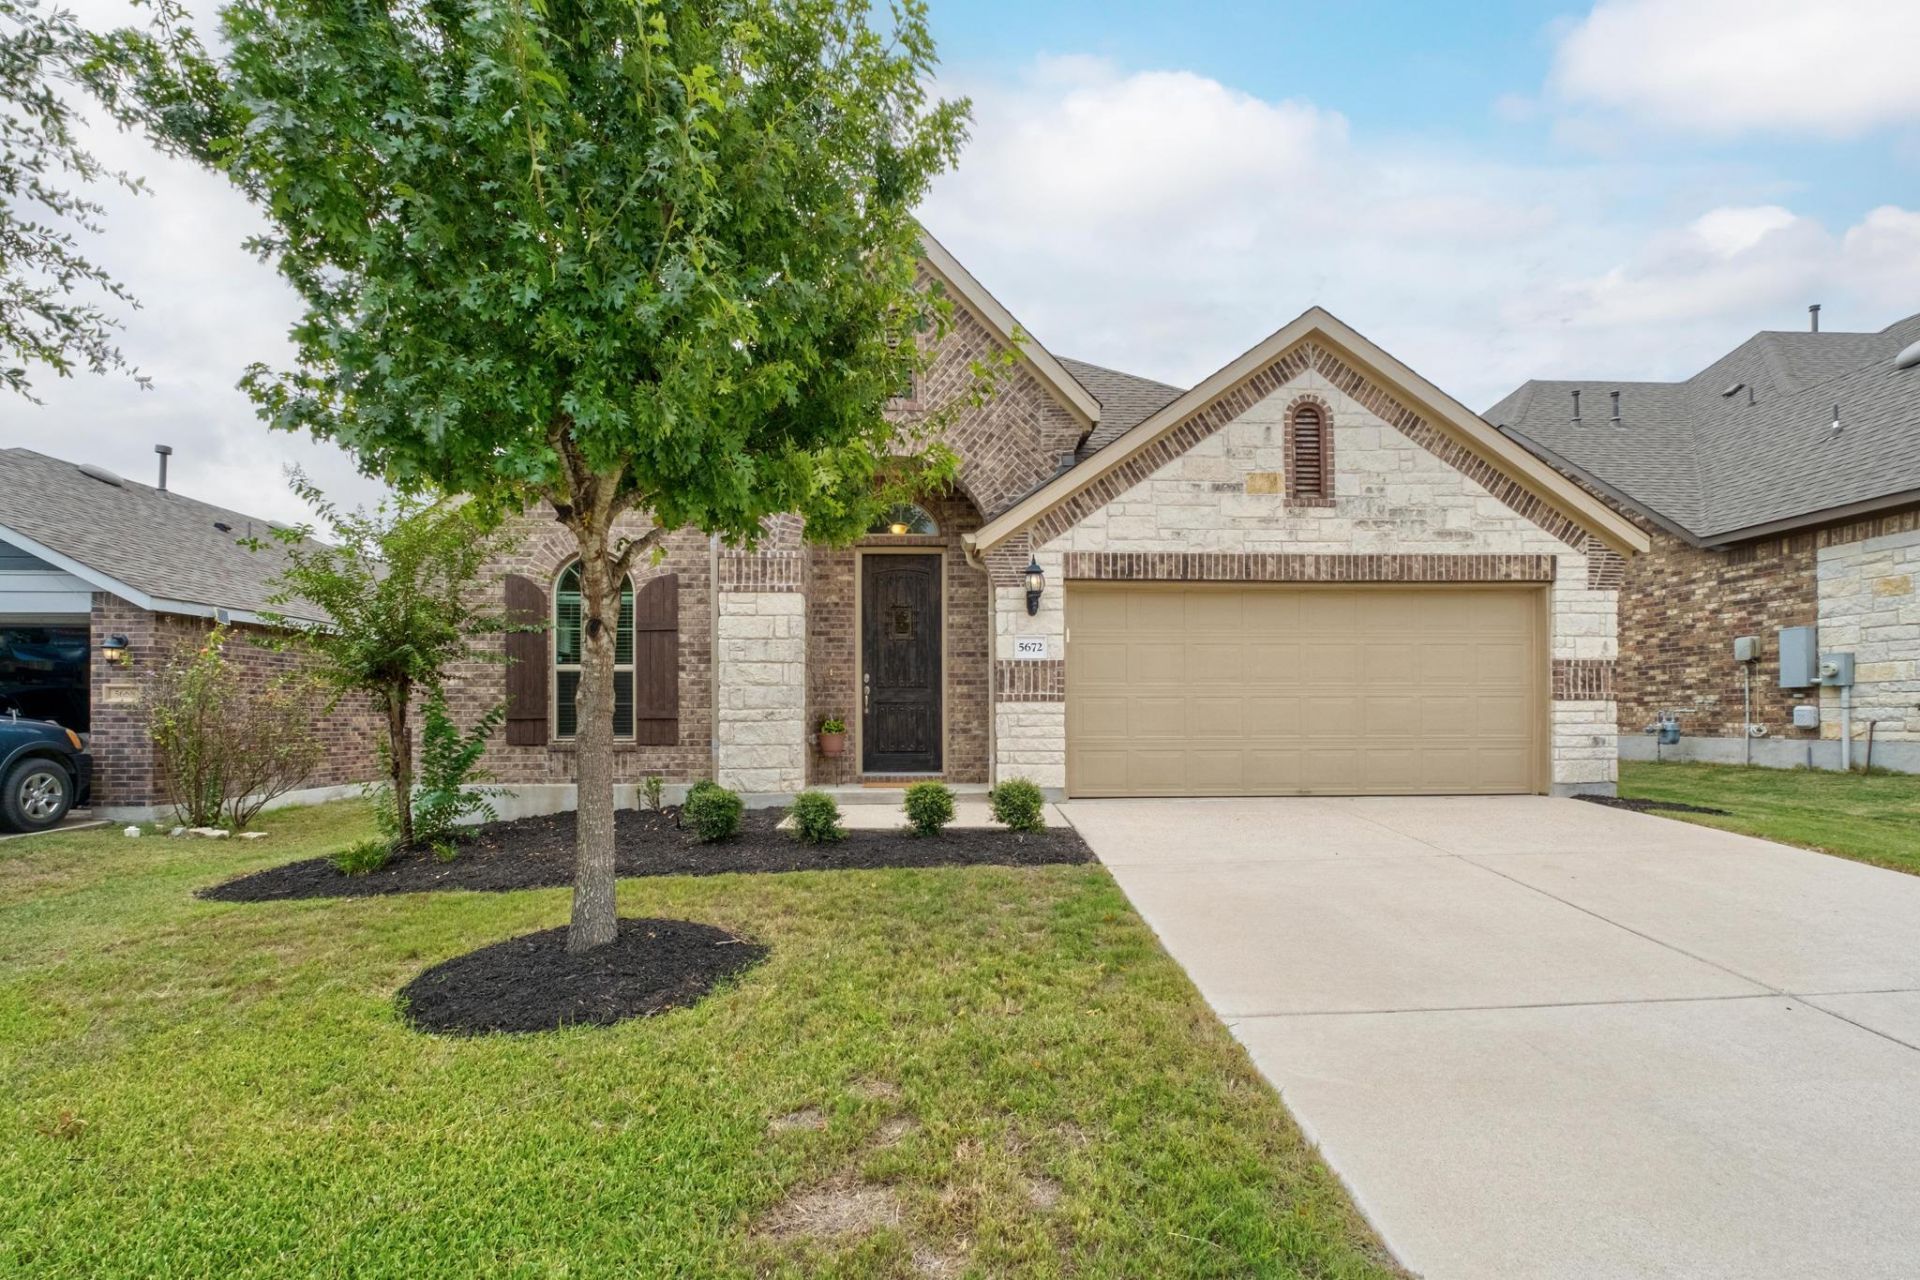
Welcome to your new home in Siena! This beautiful one-story home has an inviting arched front entry and landscaped yard. The two-car garage and driveway provide plenty of parking space. Inside are four bedrooms plus a front flex room with French doors, which works as a study, playroom, or formal living space. This home features brand new carpet and fresh paint!Vaulted ceilings and tile throughout the main living areas lead to an open family room that flows into the dining area and kitchen. The kitchen has stone counters, a tile backsplash, a gas cooktop, a built-in oven and microwave, and a large center island with pendant lighting. The primary suite sits at the back of the house overlooking the backyard and includes a soaker tub, a separate glass-enclosed shower, a dual vanity, and a walk-in closet. The three secondary bedrooms all have ceiling fans and share a full bath in the hallway. A separate laundry room has built-in shelving. Out back, a covered patio overlooks a large, fully fenced backyard with plenty of room to garden or play. There is no house directly behind the backyard!The community features include a pool, playground, and sport court facilities!
Property Features
Property Type: Residential - Single Family
Cooling: Central Air
Garage: 2 car attached
Heating: Central
Lot Size: 0.15 Acres
Roof Type: Asphalt, Shingle
Stories: 1.0
Taxes: $9,709
Year Built: 2017
Amenities
Ceiling Fan(s)
High Ceilings
Stone Counters
Double Vanity
Electric Dryer Hookup
French Doors
Kitchen Island
Open Floorplan
Primary Bedroom on Main
Recessed Lighting
Study/Home Office
Walk-In Closet(s)
Washer Hookup
Private Yard
Feature Descriptions
Appliances: Built-In Oven(s), Dishwasher, Disposal, Gas Cooktop, Microwave, RNGHD, Stainless Steel Appliance(s), Gas Water Heater
Area #: HU
Community Features: Picnic Area, Playground, Pool, Sport Court(s)/Facility
Door Features: French Doors
Exterior: Brick, Masonry â?? Partial, Stone
Fencimg: Back Yard, Wood
Flood Plain: No
Flooring: Carpet, Tile
HOA Fee: $75/ Quarterly
Laundry: Electric Dryer Hookup, Washer Hookup
Lot: Back Yard, Front Yard, Landscaped, Sprinkler - In-ground, Trees-Moderate
Parcel#: 142480020J0140
Parking: Attached, Garage
Parking Notes: Attached, Garage
Patio/Porch: Covered, Patio
Restrictions: Deed Restrictions, Zoning
Security: Smoke Detector(s)
Sewer: Public Sewer
Special View Info: Neighborhood
Utilities: Electricity Available, Natural Gas Available, Sewer Available, Water Available
Water: Municipal Utility District (MUD)
Window: Blinds
Local Schools
High School: Hutto
Middle School: Gus Almquist
Elementary School: Veterans Hill
School District: Hutto ISD
Listed By / Shown By
Listed By
Agency Name: Crosstown Properties
Agency Phone: (512) 328-8500
Shown By
Agency Title: Realty Capital City
Agency Phone: 512-744-4600

Estimate Your Payment
Estimated Payment
$ 1,702.70 per month $790.08 Principal & Interest $809.08 Property Tax $103.54 Homeowner's Insurance
5672 Corsica Loop | MLS# 8389118
This single family home located at 5672 Corsica Loop , Round Rock, TX 78665 is currently listed for sale with an asking price of $355,000. This property was built in 2017 and has 4 bedrooms and 2 full baths with 2120 sq. ft. Corsica Loop is located in the Siena subdivision within the Hutto ISD school district. Search Siena real estate on www.rmcapitalcity.com today.