
BEDS3
BATHS2 full
SQUARE FEET1,270
MLS#7287259
STATUSActive
PROPERTY TYPEResidential - Single Family
SUBDIVISIONVillage At Western Oaks
SCHOOLAustin ISD
Property Description
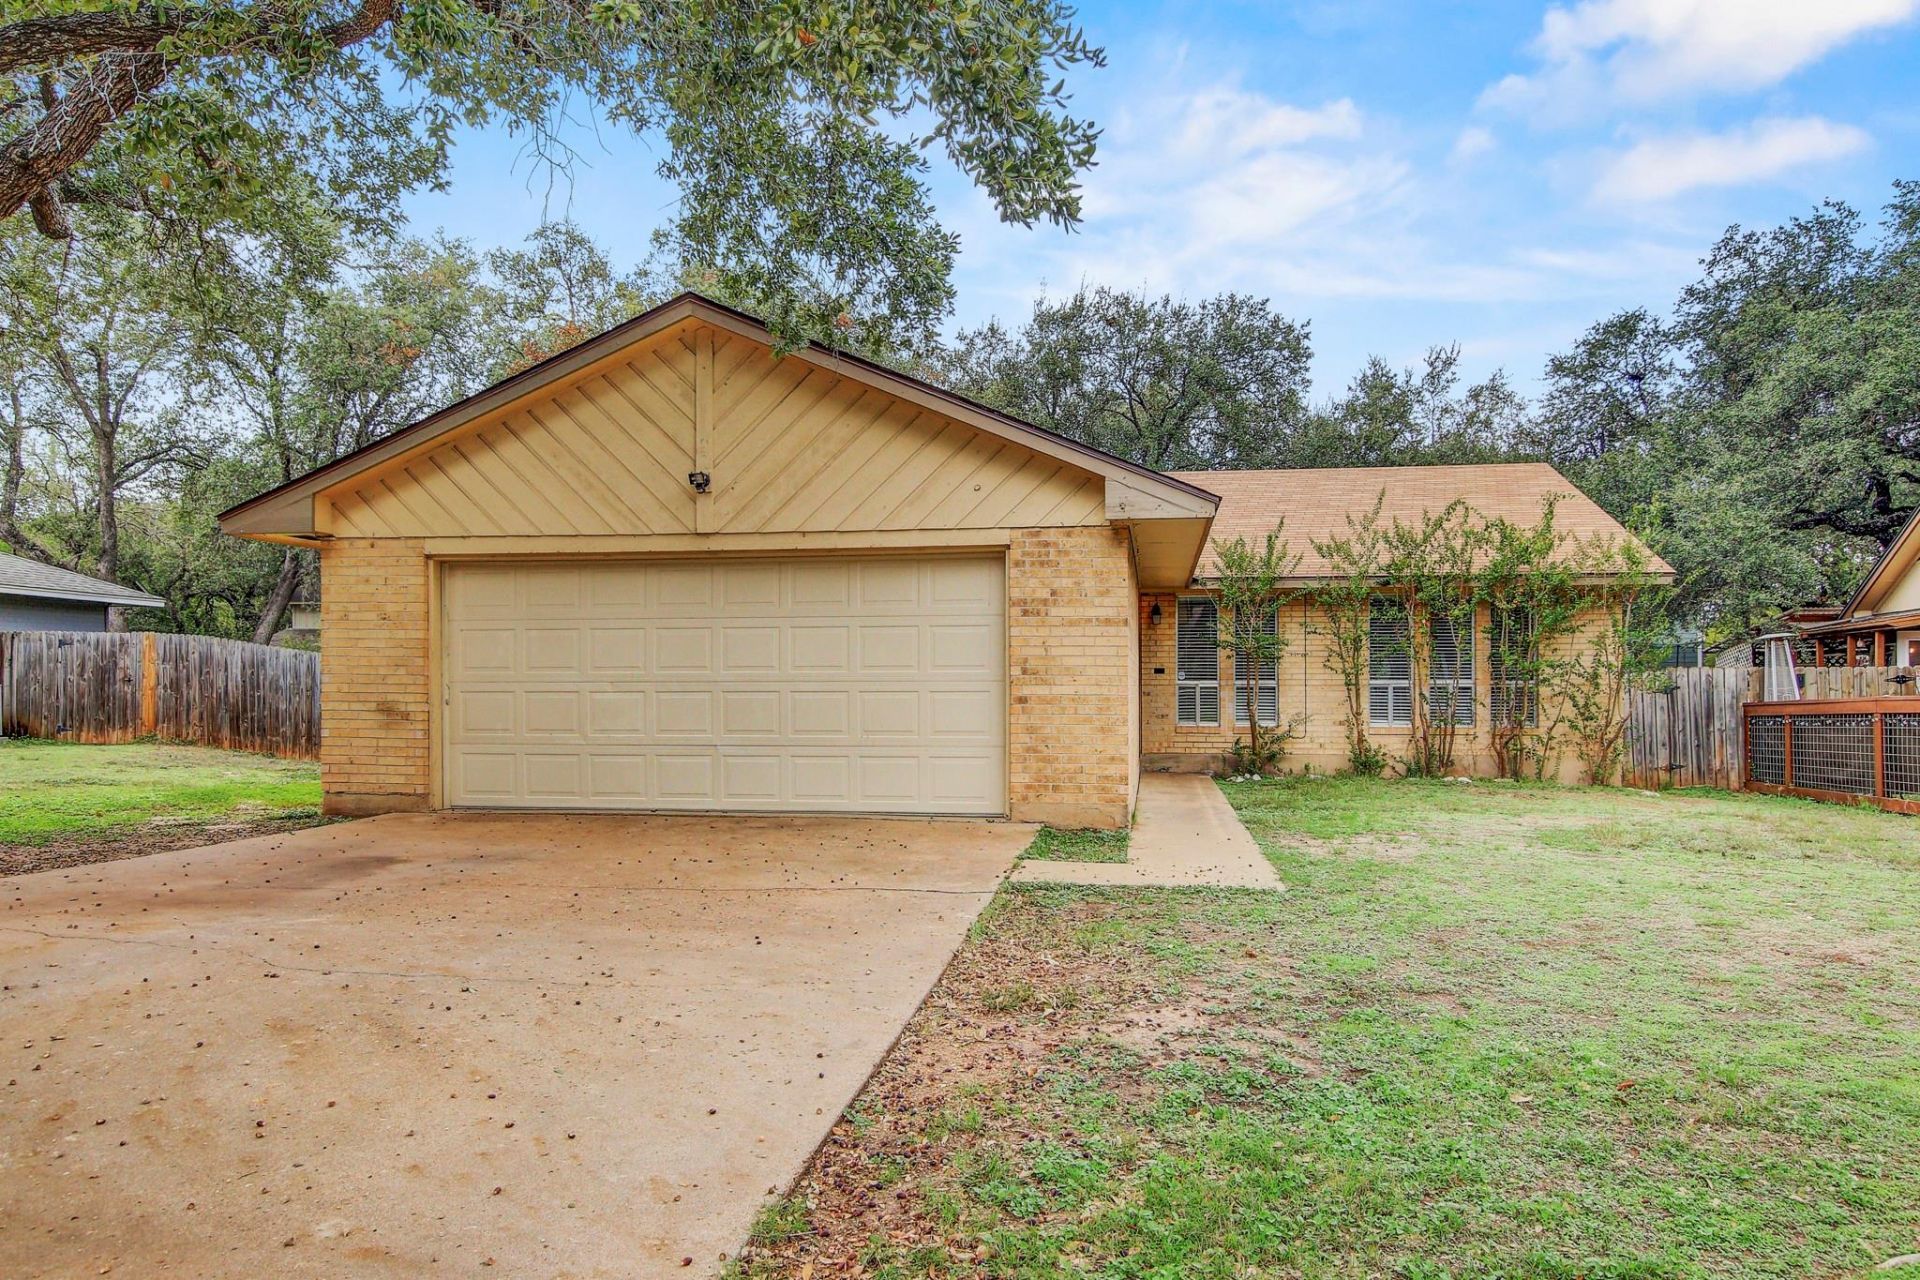
Classic Austin character, an established neighborhood, and an opportunity to make it your own. Built by J.W. Smith, 5626 Wagon Train sits on a generous 70-by-120-foot lot with mature trees and a shaded backyard. Inside, the family room showcases a signature vaulted ceiling and a statement fireplace, creating an inviting focal point for your future updates. Largely original, the home offers a canvas for buyers ready to bring their vision to life while preserving its distinctive architectural charm.Enjoy neighborhood sidewalks, no HOA, and convenient access to Dick Nichols Park and Pool, the Violet Crown Trail, Whole Foods, Costco, and nearby dining. Downtown Austin is approximately 15 minutes away when traffic allows, putting city amenities within easy reach of this established setting. Whether your style leans toward a thoughtful refresh or a complete transformation, this home offers the character, lot size, and location to create something special.
Property Features
Property Type: Residential - Single Family
Cooling: Central Air
Fireplaces: 1
Garage: 2 car attached
Heating: Central
Lot Size: 0.19 Acres
Roof Type: Composition
Stories: 1.0
Taxes: $9,470
Year Built: 1979
Amenities
Eat-in Kitchen
Entrance Foyer
Pantry
Primary Bedroom on Main
Private Yard
Feature Descriptions
Appliances: Dishwasher, Oven, Range
Area #: SWW
Community Features: See Remarks
Days on Site: 2
Exterior: Masonry â?? All Sides
Fencimg: Privacy
Fireplace: Living Room, Masonry
Flood Plain: No
Flooring: Laminate
Lot: Trees-Medium (20 Ft - 40 Ft)
Parcel#: 04123407180000
Parking: Attached, Garage
Parking Notes: Attached, Garage
Patio/Porch: Patio
Sewer: Public Sewer
Utilities: Electricity Connected, Sewer Connected, Water Connected
Water: Public
Window: Bay Window(s), Blinds
Local Schools
High School: Austin
Middle School: Small
Elementary School: Patton
School District: Austin ISD
Listed By / Shown By
Listed By
Agency Name: Spyglass Realty
Agency Contact: (512) 658-6345
Shown By
Agency Title: Realty Capital City
Agency Phone: 512-744-4600

Estimate Your Payment
Estimated Payment
$ 1,733.13 per month $834.59 Principal & Interest $789.17 Property Tax $109.38 Homeowner's Insurance
5626 Wagon Train Rd | MLS# 7287259
This single family home located at 5626 Wagon Train Rd, Austin, TX 78749 is currently listed for sale with an asking price of $375,000. This property was built in 1979 and has 3 bedrooms and 2 full baths with 1270 sq. ft. Wagon Train Rd is located in the Village At Western Oaks subdivision within the Austin ISD school district. Search Village At Western Oaks real estate on www.rmcapitalcity.com today.