
BEDS5
BATHS3 full
SQUARE FEET2,439
MLS#1614980
STATUSActive
PROPERTY TYPEResidential - Single Family
SUBDIVISIONEvelyn
SCHOOLManor ISD
Property Description
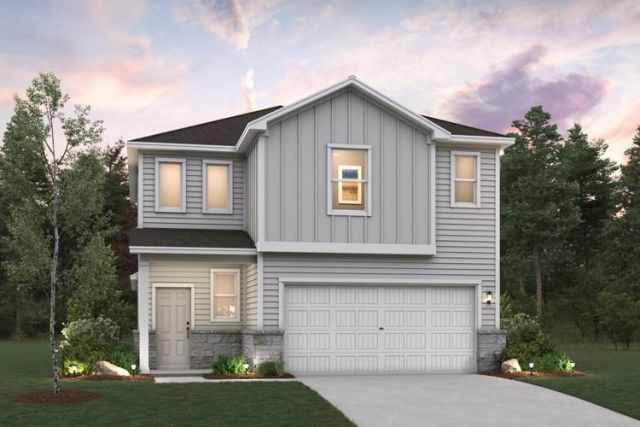
MLS# 1614980 - Built by Century Communities - Dec 2026 completion! ~ The two-story Bristol plan offers ample space to meet your needs. Privately situated on the main floor, the owner's suite features a roomy walk-in closet and attached bath. Additional main-floor highlights include a second bedroom downstairs with a walk-in closet, a two-story foyer, a mudroom, and a spacious kitchen overlooking an open-concept dining area and great room. Upstairs, you'll enjoy a versatile loft space, plus three more bedrooms?two featuring walk-in closets.. Images shown are of the same floor plan but are not representative of the actual home
Property Features
Property Type: Residential - Single Family
Cooling: Central Air
Garage: 2 car attached
Heating: Electric, Natural Gas
Lot Size: 0.11 Acres
Roof Type: Shingle
Stories: 2.0
Taxes: $0
Year Built: 2026
Amenities
Double Vanity
Primary Bedroom on Main
Private Yard
Feature Descriptions
Appliances: Cooktop, Dishwasher, Disposal, Microwave, Oven, Range, Gas Water Heater
Area #: NE
Community Features: Planned Social Activities, Playground
Days on Site: 66
Exterior: Brick, Frame, Stone Veneer
Fencimg: Gate, Privacy, Wood, Wrought Iron
Flood Plain: No
Flooring: Carpet, Tile, Vinyl
HOA Fee: $225/ Quarterly
Lot: Back Yard, Curbs, Front Yard, Interior Lot, Level, Public Maintained Road
Parcel#: 02373806060000
Parking: Attached
Parking Notes: Attached
Patio/Porch: Covered, Front Porch, Patio
Security: Smoke Detector(s)
Sewer: Public Sewer
Utilities: Electricity Available, Natural Gas Available, Phone Available, Sewer Connected, Underground Utilities, Water Connected
Water: Public
Window: Screens, Vinyl Windows
Local Schools
High School: Manor
Middle School: Decker
Elementary School: Bluebonnet Trail
School District: Manor ISD
Listed By / Shown By
Listed By
Agency Name: HomesUSA.com
Agency Contact: (888) 872-6006
Shown By
Agency Title: Realty Capital City
Agency Phone: 512-744-4600

Estimate Your Payment
Estimated Payment
$ 1,092.37 per month $965.80 Principal & Interest $0.00 Property Tax (data not provided by mls) $126.57 Homeowner's Insurance
5617 Koshoa Dr | MLS# 1614980
This single family home located at 5617 Koshoa Dr, Austin, TX 78754 is currently listed for sale with an asking price of $433,955. This property was built in 2026 and has 5 bedrooms and 3 full baths with 2439 sq. ft. Koshoa Dr is located in the Evelyn subdivision within the Manor ISD school district. Search Evelyn real estate on www.rmcapitalcity.com today.