
BEDS3
BATHS2 full 1 partial
SQUARE FEET1,687
MLS#2534121
STATUSActive
PROPERTY TYPEResidential - Single Family
SUBDIVISIONCreekside Homes Condo
SCHOOLAustin ISD
Property Description
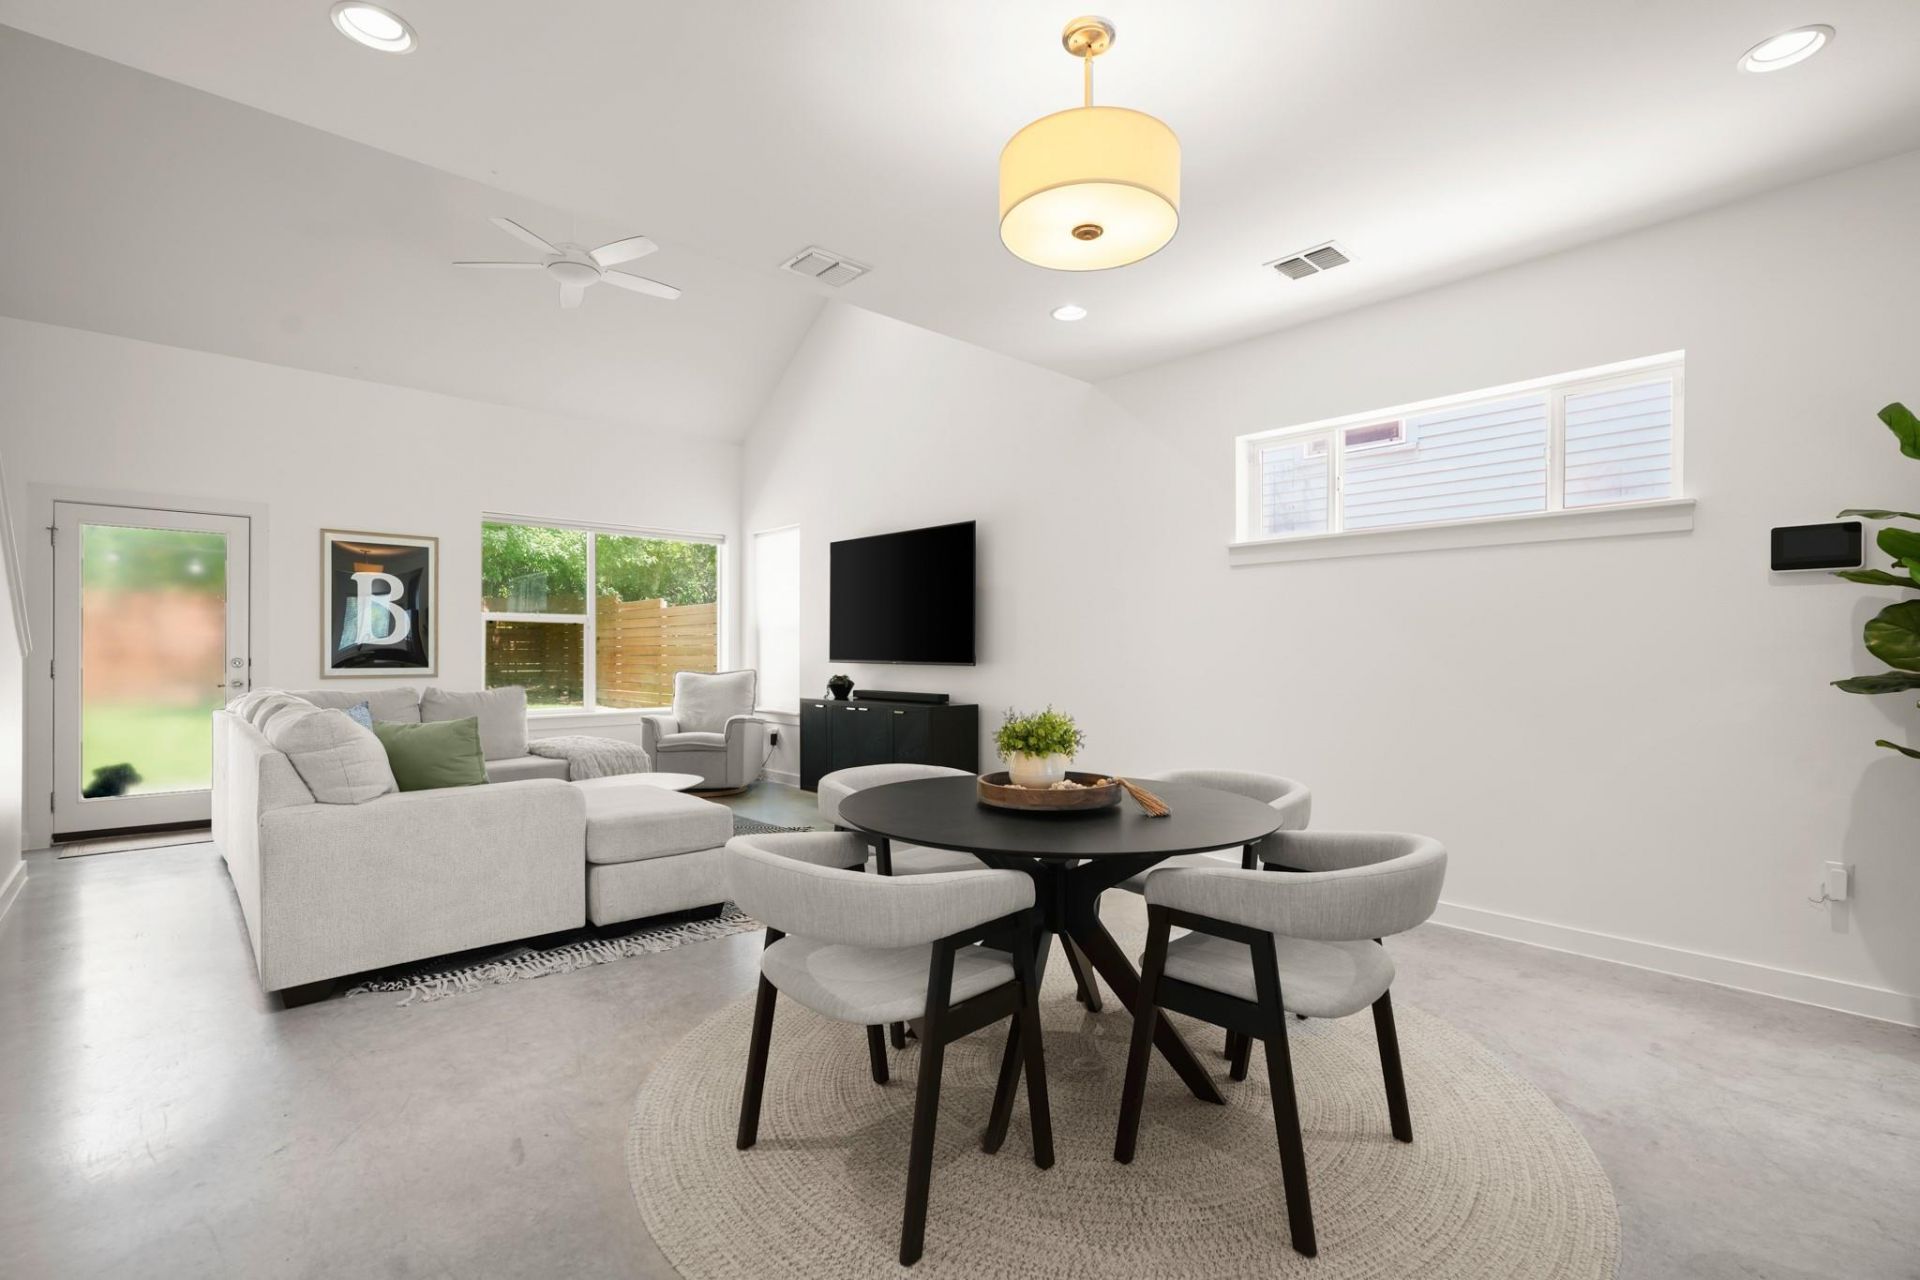
**5.99% 30-yr Fixed Rate Available! Contact for more details** Tucked into Creekside, a private enclave of detached homes in South Austin, this corner-lot home offers low-maintenance curb appeal with a covered front porch, mature trees, and a xeriscaped patio. Inside, vaulted ceilings, abundant windows, and a mix of wood, tile, and polished concrete floors create a bright, open interior. The kitchen has quartz countertops, stainless steel appliances, a gas range, and a breakfast bar, opening onto connected living and dining spaces.The primary suite is on the main level, with polished concrete floors and an ensuite bath with a double vanity. Upstairs are two additional bedrooms with wood flooring, one with a walk-in closet.The backyard is one of the larger, more private lots in the community, fully fenced, shaded by native trees, with a partially covered patio strung with cafe; lights, and a concrete patio for grilling or lounging. 1-car garage plus an additional parking space, and its located right near designated guest parking for the community.Three bedrooms. Two and a half baths. 1,687 square feet in one of South Austin's most connected locations.This corner-lot home is minutes from the St. Elmo District, South Congress, South Lamar, and Michelin Star rated Leroy & Lewis Barbecue, with downtown just 10?15 minutes away. Quick access to US 290, Ben White, IH-35, MoPac, and the airport makes commuting and travel easy.
Property Features
Property Type: Residential - Single Family
Cooling: Ceiling Fan(s), Central Air, Electric
Fenced: Yes
Garage: 1 car attached
Heating: Central, Electric, Solar
Lot Size: 0.14 Acres
Roof Type: Composition, Shingle
Stories: 2.0
Taxes: $9,983
Year Built: 2016
Amenities
Breakfast Bar
Built-in Features
Ceiling Fan(s)
High Ceilings
Vaulted Ceiling(s)
Quartz Counters
Double Vanity
Electric Dryer Hookup
High Speed Internet
Interior Steps
Open Floorplan
Primary Bedroom on Main
Recessed Lighting
Stackable W/D Connections
Storage
Walk-In Closet(s)
Washer Hookup
Exterior Steps
Gutters Partial
Lighting
Private Entrance
Private Yard
Feature Descriptions
Appliances: Dishwasher, Disposal, ENERGY STAR Qualified Appliances, Exhaust Fan, Gas Range, Microwave, Oven, Gas Oven, Stainless Steel Appliance(s), Tankless Water Heater
Area #: 10N
Community Features: Cluster Mailbox, Google Fiber, Street Lights, Underground Utilities
Days on Site: 60
Exterior: Frame, HardiPlank Type, Spray Foam Insulation
Fencimg: Back Yard, Fenced, Full, Gate, Privacy, Wire, Wood
Flood Plain: No
Flooring: Concrete, Laminate, No Carpet, Tile
HOA Fee: $658/ Quarterly
Laundry: Electric Dryer Hookup, Washer Hookup
Lot: Back Yard, Corner Lot, Curbs, Few Trees, Interior Lot, Landscaped, Level, Native Plants, Near Public Transit, Private, Public Maintained Road, Sprinkler - Automatic, Sprinkler - Back Yard, Sprinkler - In-ground, Trees-Medium (20 Ft - 40 Ft)
Parcel#: 04161112190000
Parking: Additional Parking, Attached, Concrete, Door-Single, Garage, Garage Door Opener, Garage Faces Front, Inside Entrance, Kitchen Level, Lighted, Parking Pad, Paved, Private
Parking Notes: Additional Parking, Attached, Concrete, Door-Single, G
Patio/Porch: Front Porch, Patio
Restrictions: City Restrictions, Covenant, Deed Restrictions, Limited # Vehicles, Zoning
Security: yes
Security: Carbon Monoxide Detector(s), Security System, Security System Owned, Smoke Detector(s)
Sewer: Public Sewer
Special View Info: City Lights, Neighborhood, Skyline
Utilities: Cable Available, Electricity Connected, Internet-Fiber, Natural Gas Connected, Sewer Connected, Solar, Underground Utilities, Water Connected
Water: Public
Window: Blinds, Drapes, Double Pane Windows, ENERGY STAR Qualified Windows, Screens, Vinyl Windows
Local Schools
High School: Crockett
Middle School: Bedichek
Elementary School: Odom
School District: Austin ISD
Listed By / Shown By
Listed By
Agency Name: Douglas Elliman Real Estate
Agency Contact: (512) 705-5225
Shown By
Agency Title: Realty Capital City
Agency Phone: 512-744-4600

Estimate Your Payment
Estimated Payment
$ 2,062.84 per month $1,088.30 Principal & Interest $831.92 Property Tax $142.63 Homeowner's Insurance
5616 S 1st St, Unit 18 | MLS# 2534121
This single family home located at 5616 S 1st St, Unit 18, Austin, TX 78745 is currently listed for sale with an asking price of $489,000. This property was built in 2016 and has 3 bedrooms and 2 full and 1 partial baths with 1687 sq. ft. S 1st St, Unit 18 is located in the Creekside Homes Condo subdivision within the Austin ISD school district. Search Creekside Homes Condo real estate on www.rmcapitalcity.com today.