
BEDS3
BATHS2 full 1 partial
SQUARE FEET1,782
MLS#1747930
STATUSPending
PROPERTY TYPERental - Single Family
SUBDIVISIONCloverleaf
SCHOOLAustin ISD
Property Description
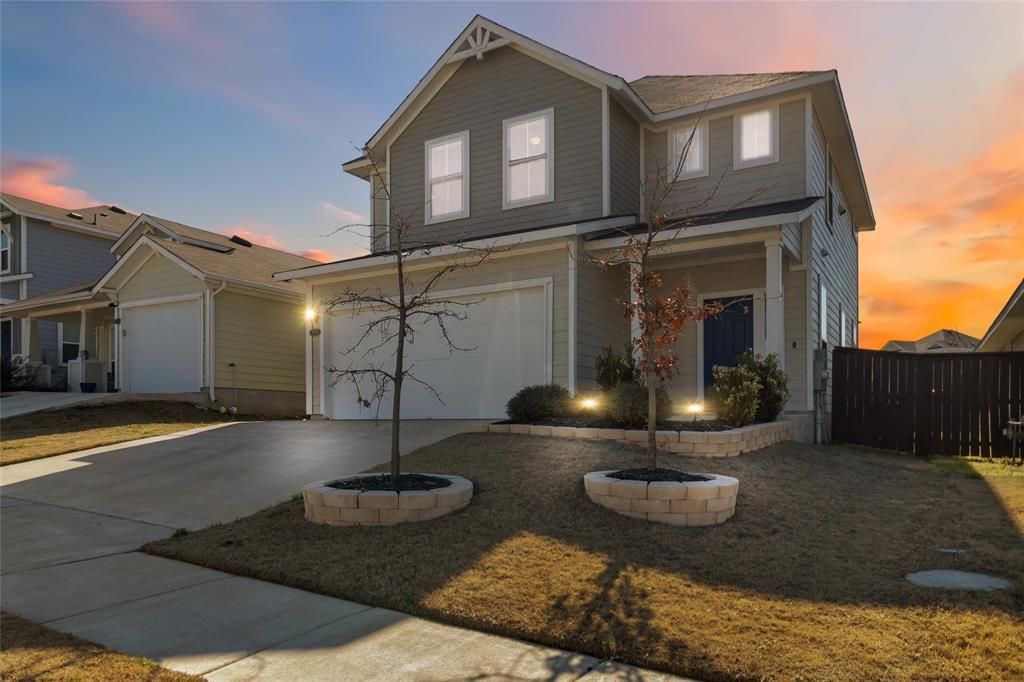
Welcome to 5613 Respinto Dr, a modern two-story home located in the Bella Fortuna community of Southeast Austin. Built in 2021, this well-maintained home offers 3 bedrooms, 2.5 bathrooms, and approximately 1,761 square feet of comfortable living space.The open-concept main level features a spacious living area that flows seamlessly into the kitchen and dining space, making it perfect for everyday living and entertaining. The kitchen offers abundant cabinetry, a large center island, and stainless-steel appliances.Upstairs, you'll find a spacious primary suite, additional bedrooms, and a versatile loft area that can be used as a home office, game room, or second living space. **Brand-new carpet has just been installed throughout the entire upstairs and stairway**, giving the home a fresh, move-in-ready feel.Situated on a low-maintenance lot with an attached garage, this home offers modern finishes along with convenient access to major roadways, shopping, dining, and South Austin employers. Move-in ready and full of value, 5613 Respinto Dr is a great opportunity for buyers looking for a newer home in Southeast Austin.
Property Features
Property Type: Rental - Single Family
Cooling: Ceiling Fan(s), Central Air
Garage: 2 car attached
Heating: Central
Lot Size: 0.11 Acres
Roof Type: Composition
Stories: 2.0
Year Built: 2022
Amenities
Granite Counters
Eat-in Kitchen
Entrance Foyer
Interior Steps
Kitchen Island
Open Floorplan
Pantry
Walk-In Closet(s)
Private Yard
Feature Descriptions
Appliances: Dishwasher, Disposal, Exhaust Fan, Microwave, Free-Standing Gas Oven, Stainless Steel Appliance(s), Vented Exhaust Fan, Gas Water Heater
Area #: SC
Community Features: Cluster Mailbox, Common Grounds, Curbs, Sidewalks, Street Lights
Days on Site: 19
Exterior: HardiPlank Type
Fencimg: Back Yard, Gate, Wood
Flood Plain: No
Flooring: Carpet, Tile
Lot: Back Yard, Curbs, Front Yard, Interior Lot, Landscaped, Sprinkler - Automatic, Trees-Small (Under 20 Ft)
Parcel#: 04470708080000
Parking: Attached, Door-Single, Driveway, Garage, Garage Door Opener, Garage Faces Front
Parking Notes: Attached, Door-Single, Driveway, Garage, Garage Door O
Patio/Porch: Front Porch, Rear Porch
Pets Allowed: Cats OK, Dogs OK, Small Dogs, Medium Dogs, Large Dogs, Breed Restrictions
Security: Carbon Monoxide Detector(s), Smoke Detector(s)
Sewer: Public Sewer
Special View Info: Neighborhood
Utilities: Electricity Connected, Natural Gas Connected, Sewer Connected, Water Connected
Water: Public
Window: Blinds, Low Emissivity Windows, Screens, Vinyl Windows
Local Schools
High School: Akins
Middle School: Paredes
Elementary School: Blazier
School District: Austin ISD
Listed By / Shown By
Listed By
Agency Name: Marshall Reddick Real Estate
Agency Contact: (210) 339-2932
Shown By
Agency Title: Realty Capital City
Agency Phone: 512-744-4600

5613 Respinto Dr | MLS# 1747930
This property located at 5613 Respinto Dr, Austin, TX 78747 is currently listed for rent with an asking price of $2,099 / Monthly. Respinto Dr is located within the Austin ISD school district. Search Austin real estate on www.rmcapitalcity.com today.