
BEDS3
BATHS3 full 1 partial
SQUARE FEET1,870
MLS#8213957
STATUSActive
PROPERTY TYPEResidential - Condominium
SUBDIVISIONTBD
SCHOOLAustin ISD
Property Description
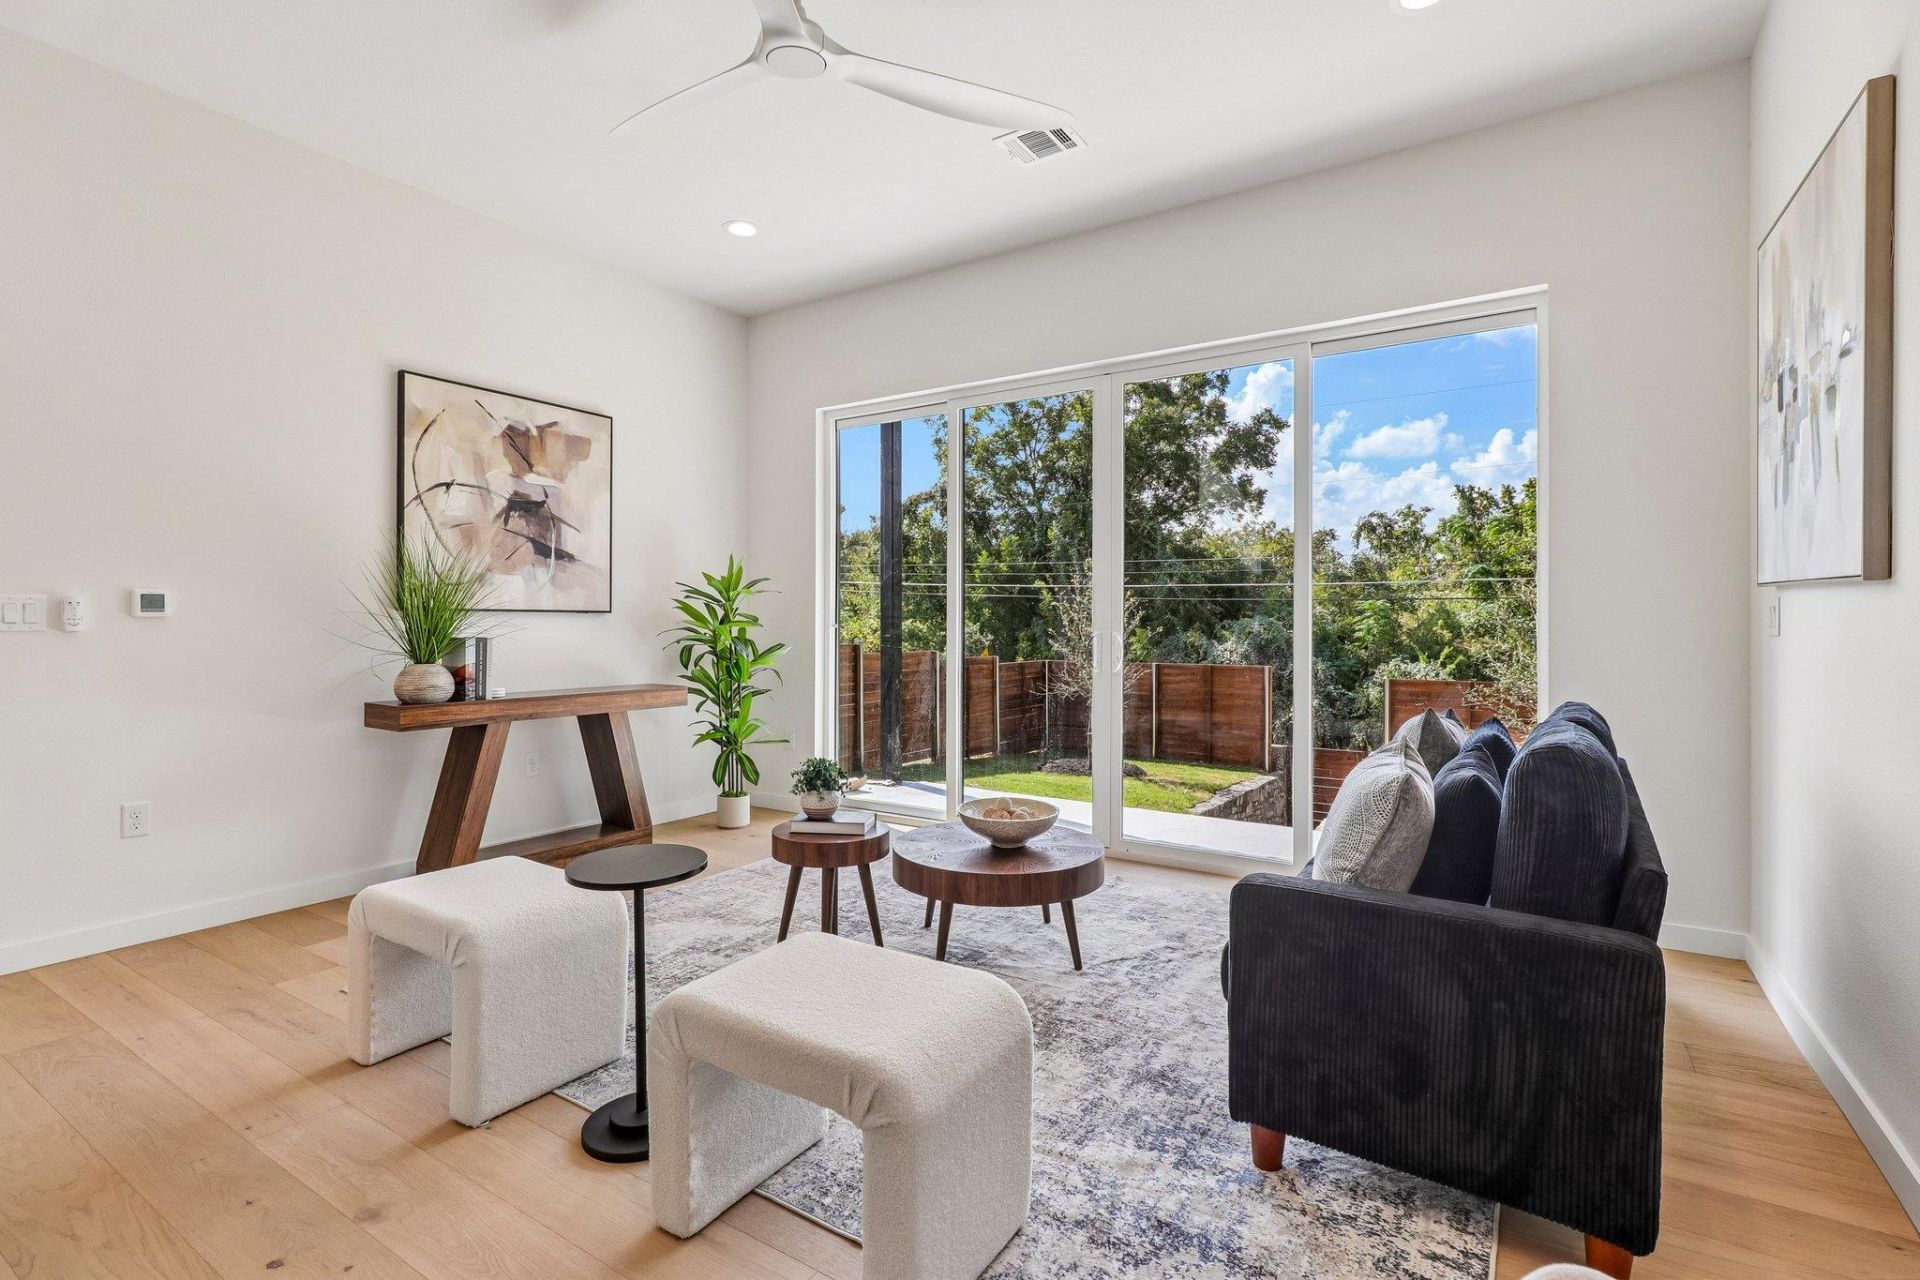
Modern architecture meets elevated Austin living in this newly constructed 3-bedroom, 3.5-bath home at 5610 Hudson St. Spanning three levels, the residence features clean lines, warm wood accents, wide-plank flooring, expansive windows, and sophisticated contemporary finishes. The open kitchen is designed to impress with warm custom cabinetry, stainless steel appliances, a high-end gas range, generous storage, and a striking waterfall island. The light-filled living and dining areas flow seamlessly to the large private fenced yard through expansive glass doors.The primary suite offers a spa-inspired retreat with a soaking tub, dual vanity, and stunning walk-in shower. 2 other spacious bedrooms provide flexibility for guests, office space, or personal retreats, complemented by a convenient powder bath. Thoughtful design and refined finishes continue throughout. Ideally located in Austin with convenient access to Downtown, East Austin dining, entertainment, and major roadways, this distinctive new construction offers sophisticated style, privacy, and exceptional livability.
Property Features
Property Type: Residential - Condominium
Cooling: Ceiling Fan(s), Central Air
Fenced: Yes
Heating: Central
Lot Size: 0.43 Acres
Roof Type: Metal
Stories: 3.0
Taxes: $0
Year Built: 2026
Amenities
Breakfast Bar
Built-in Features
Ceiling Fan(s)
Tray Ceiling(s)
Chandelier
Stone Counters
Double Vanity
Kitchen Island
Open Floorplan
Recessed Lighting
Soaking Tub
Private Entrance
Private Yard
Feature Descriptions
Appliances: Cooktop, Dishwasher, Gas Cooktop, Gas Range, Microwave, Oven, RNGHD, Refrigerator, Stainless Steel Appliance(s)
Area #: 5
Days on Site: 14
Exterior: Vertical Siding, Wood Siding, Stone
Fencimg: Back Yard, Fenced, Front Yard, Stone, Wood
Flood Plain: No
Flooring: Stone, Tile, Wood
Lot: Back Yard, Landscaped, Private
Parcel#: 02072204070000
Parking: Carport, Concrete, Driveway, Open
Parking Notes: Carport, Concrete, Driveway, Open
Patio/Porch: Covered, Porch
Sewer: Public Sewer
Special View Info: Neighborhood, Trees/Woods
Utilities: Electricity Available, Sewer Available, Water Available
Water: Public
Local Schools
High School: Lyndon B Johnson (Austin ISD)
Middle School: Martin
Elementary School: Norman-Sims
School District: Austin ISD
Listed By / Shown By
Listed By
Agency Name: Luisa Mauro Real Estate
Agency Contact: (512) 220-0565
Shown By
Agency Title: Realty Capital City
Agency Phone: 512-744-4600

Estimate Your Payment
Estimated Payment
$ 1,573.27 per month $1,390.98 Principal & Interest $0.00 Property Tax (data not provided by mls) $182.29 Homeowner's Insurance
5610 Hudson St, Unit 1 | MLS# 8213957
This condo located at 5610 Hudson St, Unit 1, Austin, TX 78721 is currently listed for sale with an asking price of $625,000. This property was built in 2026 and has 3 bedrooms and 3 full and 1 partial baths with 1870 sq. ft. Hudson St, Unit 1 is located in the TBD subdivision within the Austin ISD school district. Search TBD real estate on www.rmcapitalcity.com today.