
BEDS2
BATHS2 full
SQUARE FEET982
MLS#5228669
STATUSActive
PROPERTY TYPEResidential - Condominium
SUBDIVISIONHeatherwood Condo
SCHOOLAustin ISD
Property Description
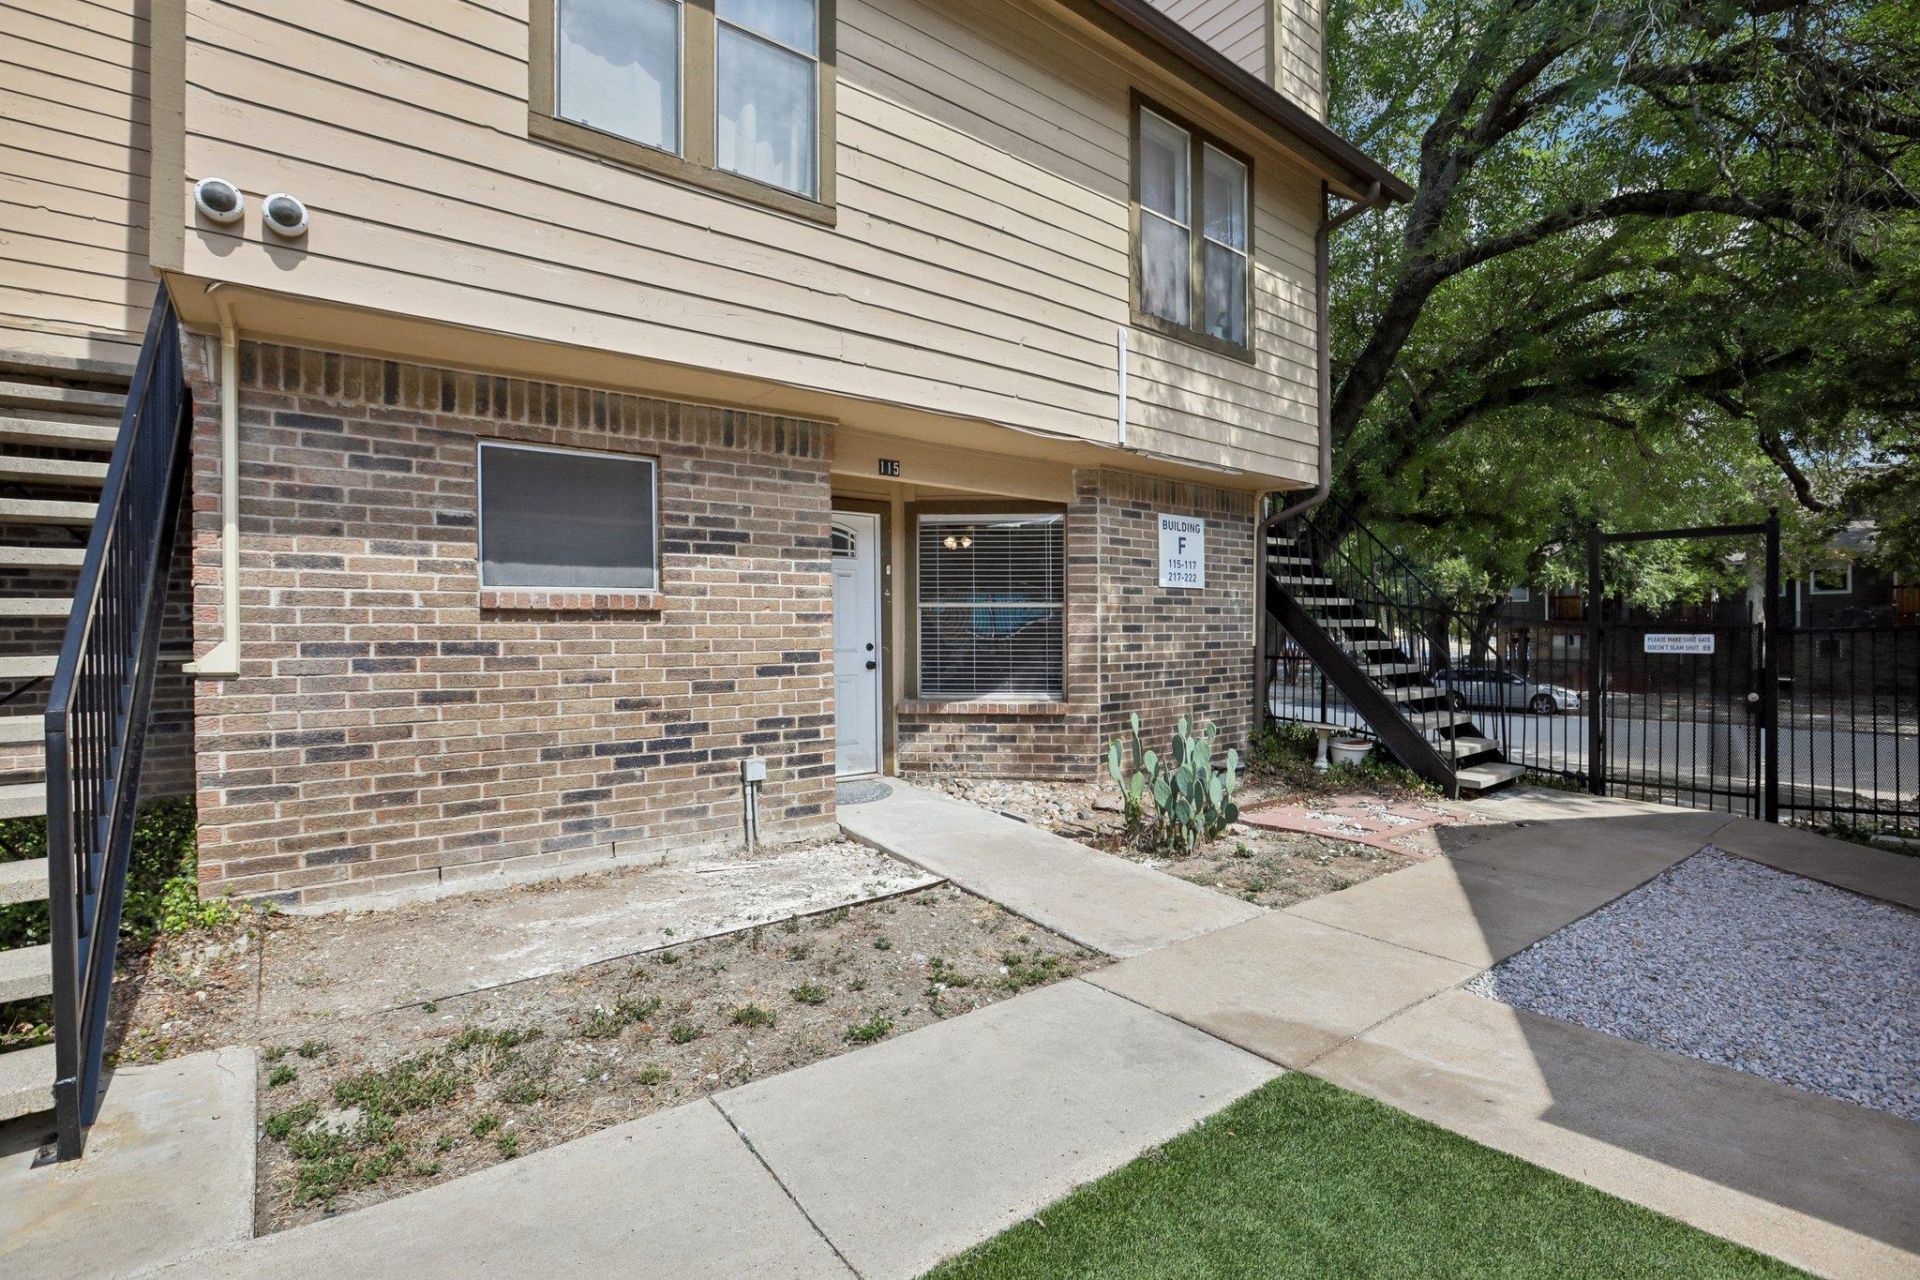
Cougar PicturesWelcome to 5608 Cougar Dr #115, a 2-bedroom, 2-bath home offering a comfortable floor plan and plenty of opportunity to make it your own. The first-floor entry opens into a spacious living area with a cozy fireplace and plenty of natural light. Just off the kitchen, a dedicated breakfast area provides a convenient space for casual dining and everyday living.Both bedrooms offer generous space, while two full bathrooms and an in-unit laundry area add everyday convenience. One of the highlights of the home is its location just steps from the community pool, making it easy to enjoy a relaxing afternoon or a quick swim. Set within a gated community with maintained grounds and exterior upkeep provided by the HOA, this home offers low-maintenance living in a convenient Austin location. With a functional layout and plenty of potential to personalize, this property is ready for its next owner to make it their own.
Property Features
Property Type: Residential - Condominium
Cooling: Central Air
Fireplaces: 1
Heating: Central
Roof Type: Composition
Stories: 1.0
Taxes: $5,913
Year Built: 1984
Amenities
Primary Bedroom on Main
Feature Descriptions
Appliances: Dishwasher, Oven
Area #: 10N
Community Features: Gated, Pool
Days on Site: 3
Exterior: Brick Veneer, Frame
Fencimg: Wrought Iron
Fireplace: Living Room
Flood Plain: No
Flooring: Tile
HOA Fee: $266/ Monthly
Lot: Corner Lot, Trees-Heavy
Parcel#: 04131112160000
Parking Notes: None
Restrictions: Deed Restrictions
Security: Smoke Detector(s)
Sewer: Public Sewer
Utilities: Electricity Available, Water Connected
Water: Public
Window: Blinds
Local Schools
High School: Crockett
Middle School: Bedichek
Elementary School: Odom
School District: Austin ISD
Listed By / Shown By
Listed By
Agency Name: Keller Williams Realty
Agency Contact: (512) 942-7880
Shown By
Agency Title: Realty Capital City
Agency Phone: 512-744-4600

Estimate Your Payment
Estimated Payment
$ 933.27 per month $389.47 Principal & Interest $492.75 Property Tax $51.04 Homeowner's Insurance
5608 Cougar Dr, Unit 115 | MLS# 5228669
This condo located at 5608 Cougar Dr, Unit 115, Austin, TX 78745 is currently listed for sale with an asking price of $175,000. This property was built in 1984 and has 2 bedrooms and 2 full baths with 982 sq. ft. Cougar Dr, Unit 115 is located in the Heatherwood Condo subdivision within the Austin ISD school district. Search Heatherwood Condo real estate on www.rmcapitalcity.com today.