
BEDS4
BATHS2 full 1 partial
SQUARE FEET2,262
MLS#3175298
STATUSActive
PROPERTY TYPEResidential - Single Family
SUBDIVISIONCloverleaf
SCHOOLAustin ISD
Property Description
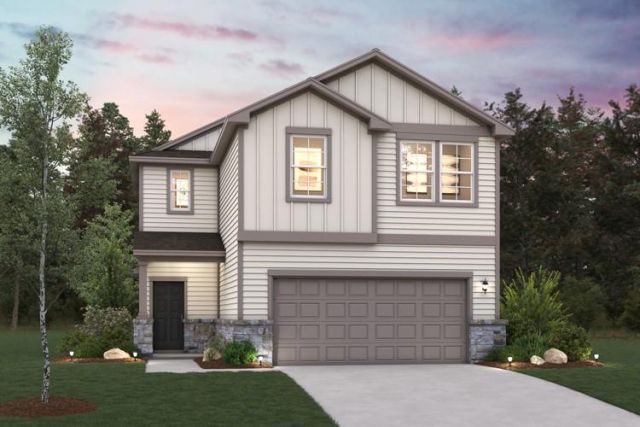
MLS# 3175298 - Built by Century Communities - Jan 2027 completion! ~ The Jade plan at Cloverleaf is a true gem! On the main floor, an open kitchen with a walk-in pantry and a center island overlooks a dining area and a spacious, sunlit great room. The primary suite is conveniently located on this level, offering a walk-in closet and a private bath. Upstairs, youll find three roomy bedrooms?two with walk-in closets?and a versatile loft space waiting to be transformed for your needs. This plan also has a covered patio and 2-bay garage.
Property Features
Property Type: Residential - Single Family
Cooling: Ceiling Fan(s), Central Air
Fireplaces: 1
Garage: 2 car attached
Heating: Natural Gas
Lot Size: 0.12 Acres
Roof Type: Composition
Stories: 2.0
Taxes: $0
Year Built: 2026
Amenities
High Ceilings
Crown Molding
Eat-in Kitchen
Entrance Foyer
Kitchen Island
Open Floorplan
Pantry
Primary Bedroom on Main
Recessed Lighting
Private Yard
Feature Descriptions
Appliances: Dishwasher, Disposal, Gas Range, Microwave, Oven
Area #: SWE
Community Features: Clubhouse
Days on Site: 13
Exterior: Brick, Frame, Stone Veneer
Fencimg: Back Yard, Gate, Privacy, Wood
Fireplace: Electric, Living Room
Flood Plain: No
Flooring: Carpet, Laminate, Vinyl
HOA Fee: $100/ Quarterly
Lot: Back Yard, Curbs, Front Yard, Interior Lot, Level, Public Maintained Road
Parcel#: 04490713260000
Parking: Attached
Parking Notes: Attached
Patio/Porch: Covered, Front Porch, Patio
Security: Prewired
Sewer: Public Sewer
Utilities: Electricity Available, Other, Natural Gas Available, Underground Utilities, Water Available, Water Connected
Water: Private
Window: Double Pane Windows, ENERGY STAR Qualified Windows, Insulated Windows, Screens
Local Schools
High School: Akins
Middle School: Paredes
Elementary School: Blazier
School District: Austin ISD
Listed By / Shown By
Listed By
Agency Name: HomesUSA.com
Agency Contact: (888) 872-6006
Shown By
Agency Title: Realty Capital City
Agency Phone: 512-744-4600

Estimate Your Payment
Estimated Payment
$ 1,077.46 per month $952.62 Principal & Interest $0.00 Property Tax (data not provided by mls) $124.84 Homeowner's Insurance
5603 San Pietro Dr | MLS# 3175298
This single family home located at 5603 San Pietro Dr, Austin, TX 78747 is currently listed for sale with an asking price of $428,035. This property was built in 2026 and has 4 bedrooms and 2 full and 1 partial baths with 2262 sq. ft. San Pietro Dr is located in the Cloverleaf subdivision within the Austin ISD school district. Search Cloverleaf real estate on www.rmcapitalcity.com today.