
BEDS3
BATHS2 full
SQUARE FEET1,690
MLS#1122998
STATUSActive
PROPERTY TYPEResidential - Single Family
SUBDIVISIONWaterleaf
SCHOOLHaysCONSISD
Property Description
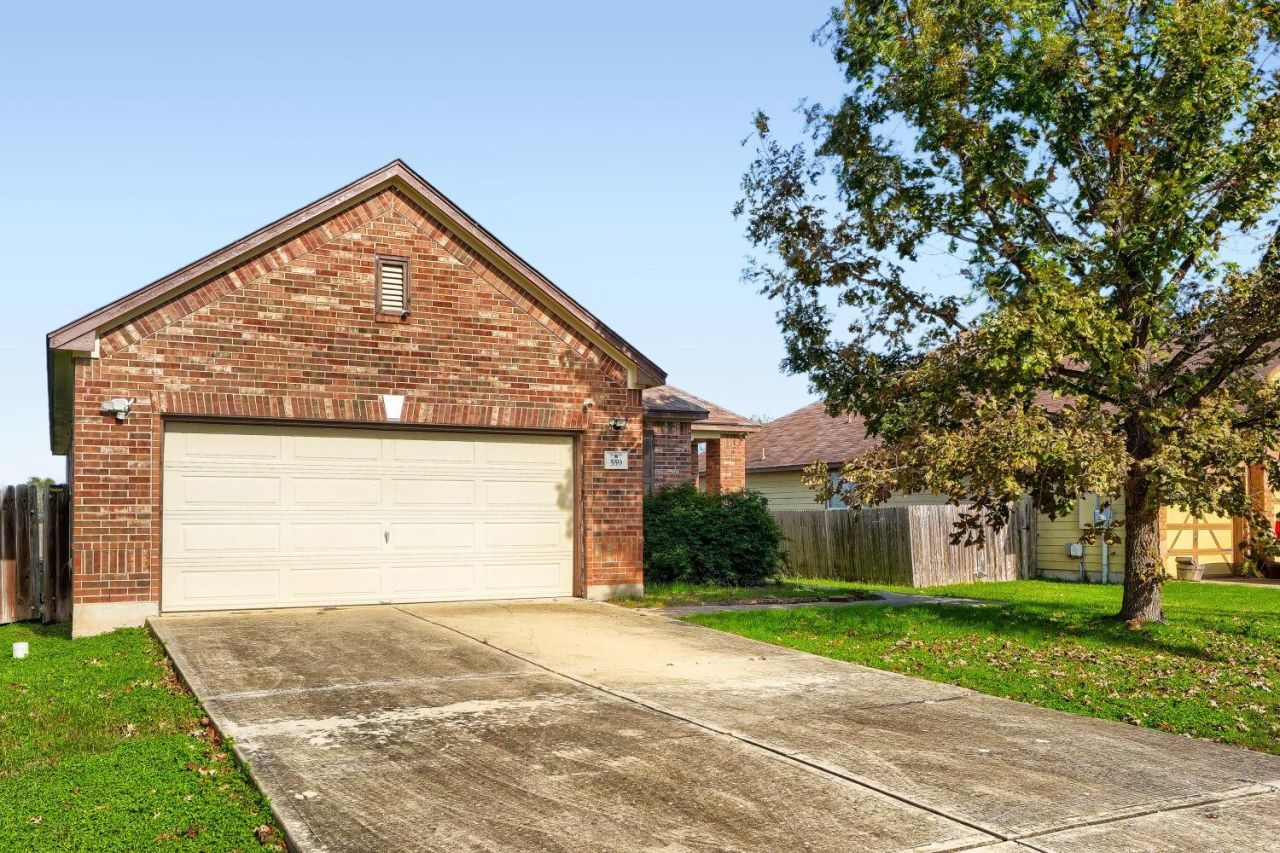
Welcome to this one-story single-family home featuring a two-car garage, private driveway, and private entrance. The thoughtfully designed open-concept layout connects the living room, kitchen, and dining area, creating a comfortable space for everyday living and entertaining. The kitchen is equipped with stainless steel appliances and a center island with breakfast bar seating. Each bedroom offers its own closet space, while the primary suite features a private bathroom with a walk-in shower, soaking tub, and separate dual vanities. The secondary bathroom includes a tub and shower combination with a single-sink vanity and additional counter space. Enjoy the outdoors in the backyard, complete with a covered patio, privacy fencing, and a garden area. A welcoming home with functional spaces both inside and out!
Property Features
Property Type: Residential - Single Family
Cooling: Ceiling Fan(s), Central Air
Fenced: Yes
Garage: 2
Heating: Natural Gas
Lot Size: 0.17 Acres
Roof Type: Composition, Shingle
Stories: 1.0
Taxes: $6,979
Year Built: 2009
Amenities
Breakfast Bar
Built-in Features
Ceiling Fan(s)
Double Vanity
Kitchen Island
Open Floorplan
Recessed Lighting
Track Lighting
Garden
Private Yard
Feature Descriptions
Appliances: Dishwasher, Microwave, Oven, Range, Refrigerator, Stainless Steel Appliance(s)
Area #: HH
Days on Site: 1
Exterior: Brick
Fencimg: Back Yard, Fenced, Wood
Flood Plain: No
Flooring: Carpet, Laminate
HOA Fee: $31.5/ Monthly
Lot: Back Yard
Parcel#: 11940000EE021002
Parking: Concrete, Driveway, Garage, Paved
Parking Notes: Concrete, Driveway, Garage, Paved
Patio/Porch: Covered, Patio, Porch
Restrictions: Deed Restrictions
Sewer: Municipal Utility District (MUD)
Special View Info: Neighborhood
Utilities: Cable Available, Electricity Available, Phone Available, Sewer Available, Water Available
Water: Municipal Utility District (MUD)
Window: Blinds
Local Schools
High School: Lehman
Middle School: D J Red Simon
Elementary School: Tobias
School District: HaysCONSISD
Listed By / Shown By
Listed By
Agency Name: Orchard Brokerage
Agency Phone: (844) 515-9880
Shown By
Agency Title: Realty Capital City
Agency Phone: 512-744-4600

Estimate Your Payment
Estimated Payment
$ 1,147.96 per month $500.75 Principal & Interest $581.58 Property Tax $65.63 Homeowner's Insurance
559 Apricot Dr | MLS# 1122998
This single family home located at 559 Apricot Dr, Kyle, TX 78640 is currently listed for sale with an asking price of $225,000. This property was built in 2009 and has 3 bedrooms and 2 full baths with 1690 sq. ft. Apricot Dr is located in the Waterleaf subdivision within the HaysCONSISD school district. Search Waterleaf real estate on www.rmcapitalcity.com today.