
BEDS3
BATHS2 full
SQUARE FEET1,343
MLS#1144475
STATUSActive
PROPERTY TYPEResidential - Single Family
SUBDIVISIONBerdoll Farms
SCHOOLDel Valle ISD
Property Description
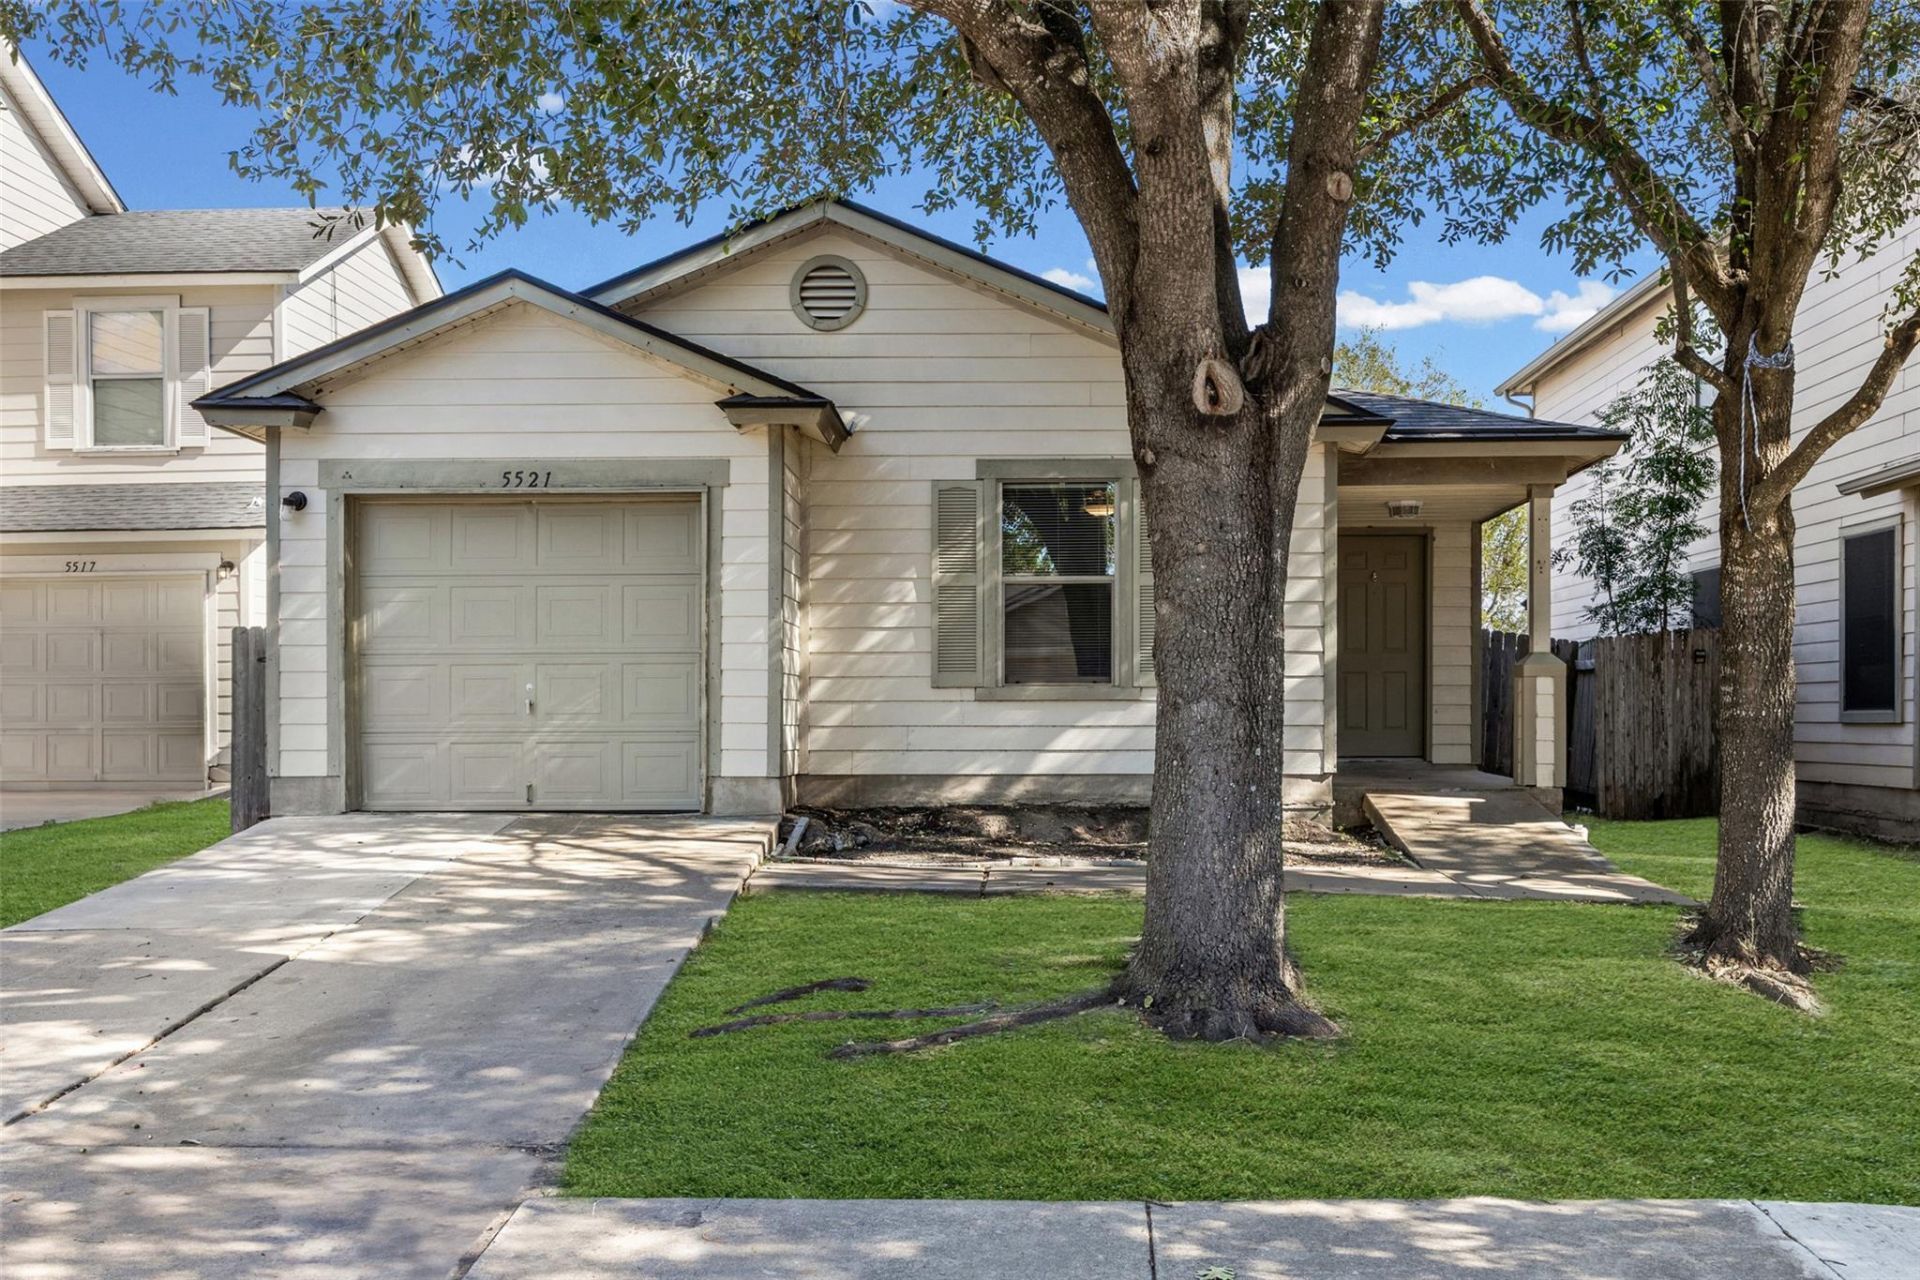
This thoughtfully updated home in Berdoll Farms features a clean, modern interior with no carpet and durable wood-look ceramic plank tile throughout the living areas and bedrooms, complemented by tile flooring in the bathrooms. The kitchen includes the refrigerator, and the washer and dryer will also convey, making it truly move-in ready. Significant updates provide added peace of mind, including an HVAC system replaced in 2026 with a transferable 10-year warranty and a previously repaired foundation with warranty coverage. Outside, the backyard offers plenty of space to relax, garden, entertain, or make it your own. Residents of Berdoll Farms enjoy access to community amenities including a pool, playground, parks, and walking trails, along with convenient access to Hwy 71 and SH 130. Austin-Bergstrom International Airport, Circuit of the Americas, Tesla Gigafactory, and the employers, entertainment venues, and attractions that continue to drive growth in Southeast Austin are all just a short drive away.
Property Features
Property Type: Residential - Single Family
Cooling: Ceiling Fan(s), Central Air
Garage: 2 car attached
Heating: Central
Lot Size: 0.10 Acres
Roof Type: Shingle
Stories: 1.0
Taxes: $4,014
Year Built: 2004
Amenities
Ceiling Fan(s)
Laminate Counters
Electric Dryer Hookup
No Interior Steps
Open Floorplan
Pantry
Primary Bedroom on Main
Walk-In Closet(s)
Exterior Steps
Feature Descriptions
Appliances: Cooktop, Dishwasher, Electric Range, Microwave, Oven, Electric Oven, Refrigerator, Washer/Dryer, Electric Water Heater
Area #: SE
Community Features: Clubhouse, Cluster Mailbox, Curbs, Park, Playground, Pool
Days on Site: 3
Exterior: HardiPlank Type
Fencimg: Back Yard, Full, Wood
Flood Plain: No
Flooring: No Carpet, Tile
HOA Fee: $105/ Quarterly
Laundry: Electric Dryer Hookup
Lot: Few Trees, Trees-Moderate
Parcel#: 03284611100000
Parking: Attached, Driveway, Garage, Garage Faces Front
Parking Notes: Attached, Driveway, Garage, Garage Faces Front
Restrictions: City Restrictions
Sewer: Public Sewer
Utilities: Electricity Connected, Internet-Fiber, Phone Available, Water Connected
Water: Public
Window: Blinds
Local Schools
High School: Del Valle
Middle School: Del Valle
Elementary School: Del Valle
School District: Del Valle ISD
Listed By / Shown By
Listed By
Agency Name: JBGoodwin REALTORS WL
Agency Contact: (512) 502-7601
Shown By
Agency Title: Realty Capital City
Agency Phone: 512-744-4600

Estimate Your Payment
Estimated Payment
$ 910.95 per month $509.65 Principal & Interest $334.50 Property Tax $66.79 Homeowner's Insurance
5521 War Admiral Dr | MLS# 1144475
This single family home located at 5521 War Admiral Dr, Del Valle, TX 78617 is currently listed for sale with an asking price of $229,000. This property was built in 2004 and has 3 bedrooms and 2 full baths with 1343 sq. ft. War Admiral Dr is located in the Berdoll Farms subdivision within the Del Valle ISD school district. Search Berdoll Farms real estate on www.rmcapitalcity.com today.