
BEDS2
BATHS2 full 1 partial
SQUARE FEET908
MLS#5128198
STATUSActive
PROPERTY TYPEResidential - Single Family
SUBDIVISIONLincoln Gardens No1
SCHOOLAustin ISD
Property Description
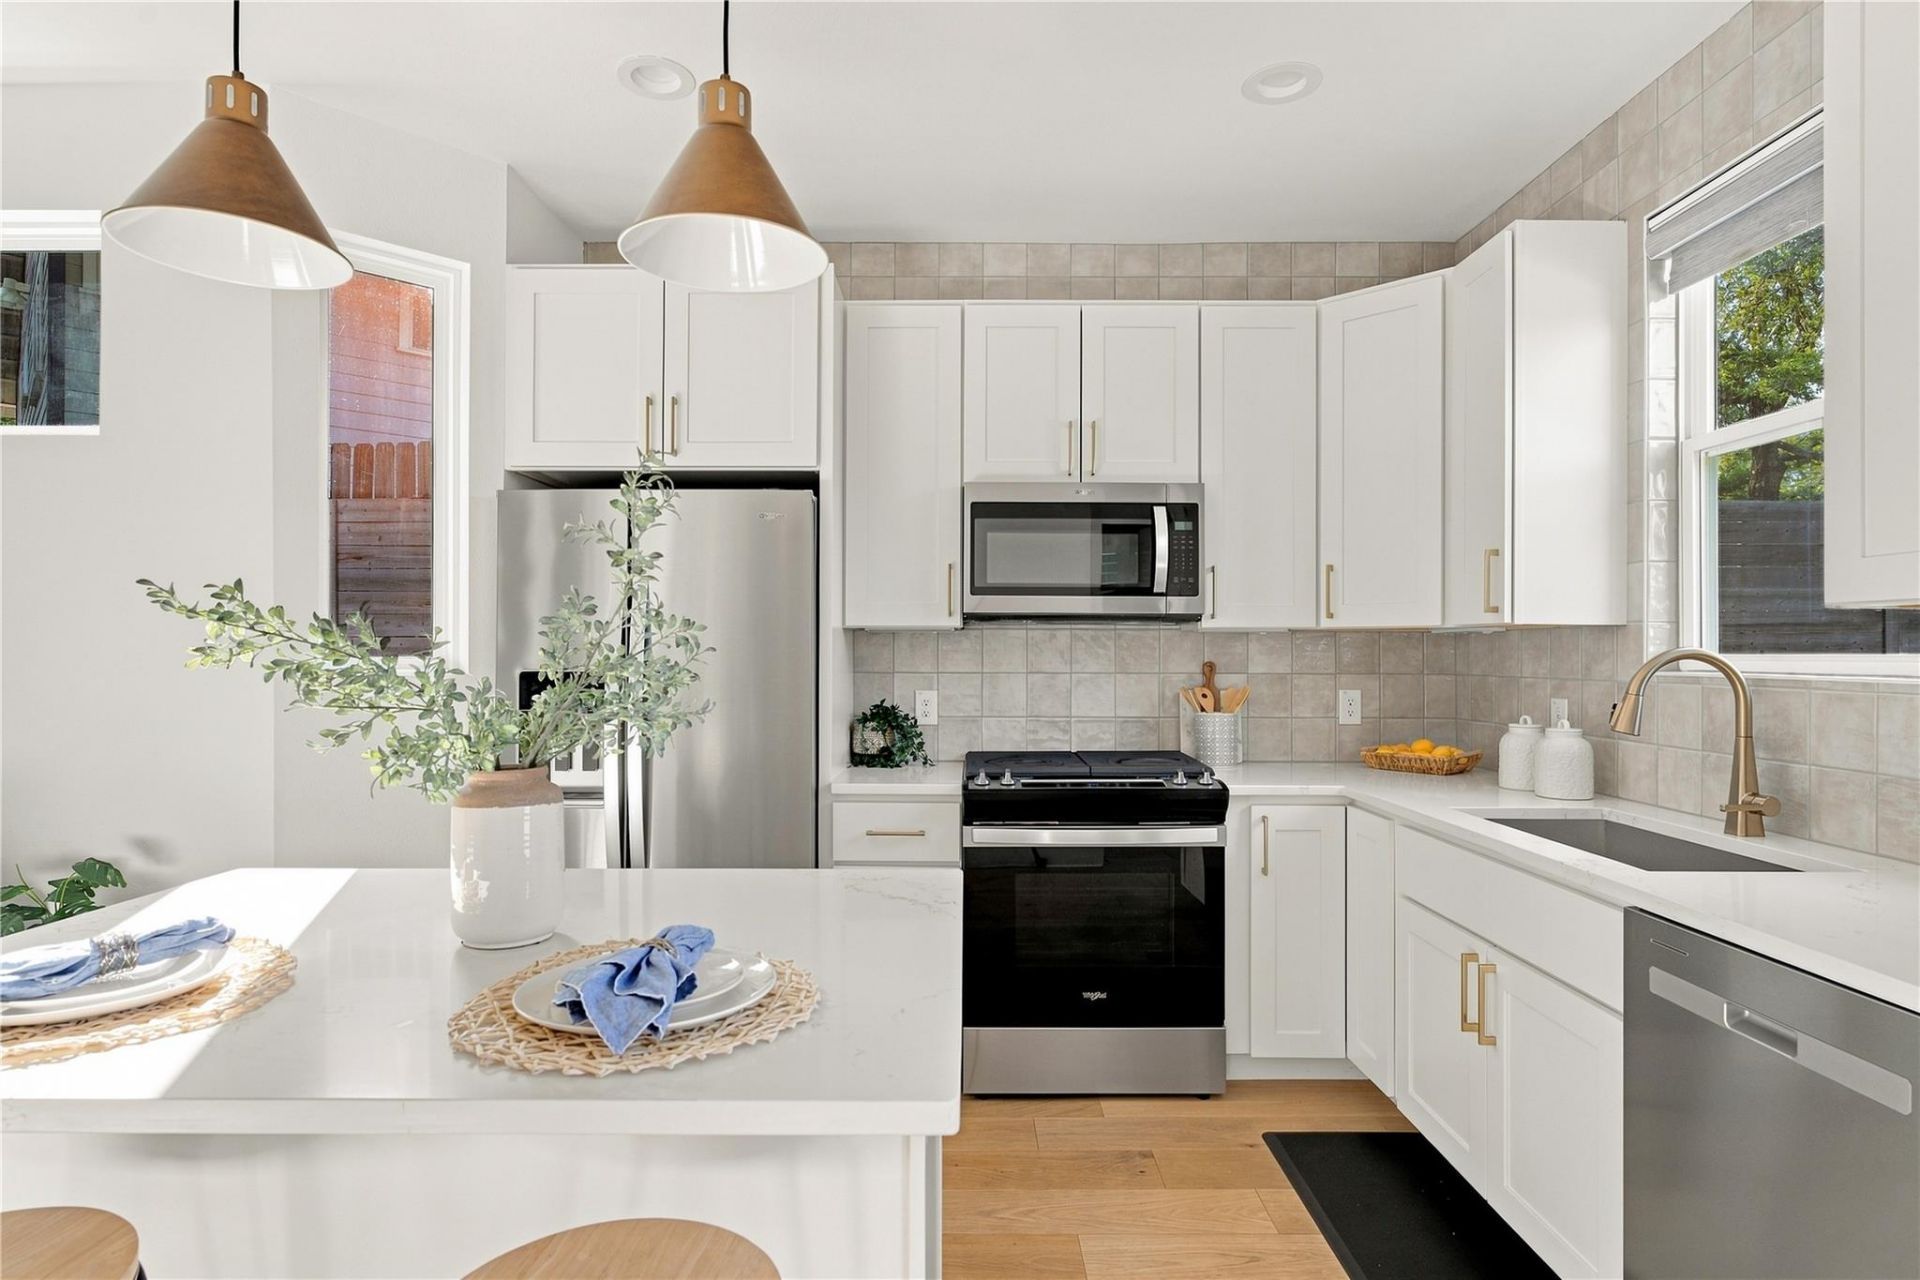
Modern East Austin living with style, comfort, and convenience. Built by Carr Residential, this thoughtfully designed home offers contemporary architecture, designer finishes, a functional layout, and no HOA fees in one of Austins most vibrant and sought-after areas. Inside, an inviting open-concept floor plan is filled with natural light and anchored by beautiful hardwood flooring. The kitchen features quartz countertops, stainless steel appliances, and a generous freestanding island with breakfast bar seating. Upstairs, the spacious primary suite offers a peaceful retreat with a beautifully appointed bath featuring dual vanities and a walk-in shower. A second bedroom and full bath provide flexibility for guests, a home office, gym, or additional living space. Out back, a screened-in covered patio opens to a spacious and private backyard with plenty of room to gather, entertain, play, garden, or simply enjoy the outdoors. A one car garage with a built-in electric vehicle charger adds another layer of convenience. Ideally located with easy access to East Austins restaurants, coffee shops, parks, and local favorites, as well as convenient access to ABIA. 5506 Hudson St #2 offers the perfect blend of modern living, thoughtful design, outdoor space, and an unbeatable East Austin location.
Property Features
Property Type: Residential - Single Family
Cooling: Central Air
Fenced: Yes
Garage: 1 car attached
Heating: Central
Lot Size: 0.07 Acres
Roof Type: Composition, Shingle
Stories: 2.0
Taxes: $10,629
Year Built: 2023
Amenities
Ceiling Fan(s)
High Ceilings
Quartz Counters
Double Vanity
Kitchen Island
Recessed Lighting
Stackable W/D Connections
Walk-In Closet(s)
Private Yard
Feature Descriptions
Appliances: Built-In Range, Dishwasher, Disposal, Microwave, Refrigerator, Stainless Steel Appliance(s), Tankless Water Heater
Area #: 5
Days on Site: 1
Exterior: Frame, HardiPlank Type, Spray Foam Insulation
Fencimg: Back Yard, Fenced, Full, Privacy, Wood
Flood Plain: No
Flooring: Tile, Wood
Lot: Back Yard, Private
Parcel#: 02092311030000
Parking: Attached, Driveway, Garage
Parking Notes: Attached, Driveway, Garage
Patio/Porch: Covered, Patio, Rear Porch, Screened, Side Porch
Security: Carbon Monoxide Detector(s), Smoke Detector(s)
Sewer: Public Sewer
Utilities: Electricity Connected, Natural Gas Connected, Sewer Connected, Water Connected
Water: Public
Window: Low Emissivity Windows, Vinyl Windows
Local Schools
High School: Lyndon B Johnson (Austin ISD)
Middle School: Martin
Elementary School: Norman-Sims
School District: Austin ISD
Listed By / Shown By
Listed By
Agency Name: Moreland Properties
Agency Phone: (512) 480-0848
Shown By
Agency Title: Realty Capital City
Agency Phone: 512-744-4600

Estimate Your Payment
Estimated Payment
$ 2,144.11 per month $1,112.56 Principal & Interest $885.75 Property Tax $145.80 Homeowner's Insurance
5506 Hudson St, Unit 2 | MLS# 5128198
This single family home located at 5506 Hudson St, Unit 2, Austin, TX 78721 is currently listed for sale with an asking price of $499,900. This property was built in 2023 and has 2 bedrooms and 2 full and 1 partial baths with 908 sq. ft. Hudson St, Unit 2 is located in the Lincoln Gardens No1 subdivision within the Austin ISD school district. Search Lincoln Gardens No1 real estate on www.rmcapitalcity.com today.