
BEDS3
BATHS2 full 1 partial
SQUARE FEET1,840
MLS#7185625
STATUSActive
PROPERTY TYPEResidential - Condominium
SUBDIVISIONGoodnight Ranch
SCHOOLAustin ISD
Property Description
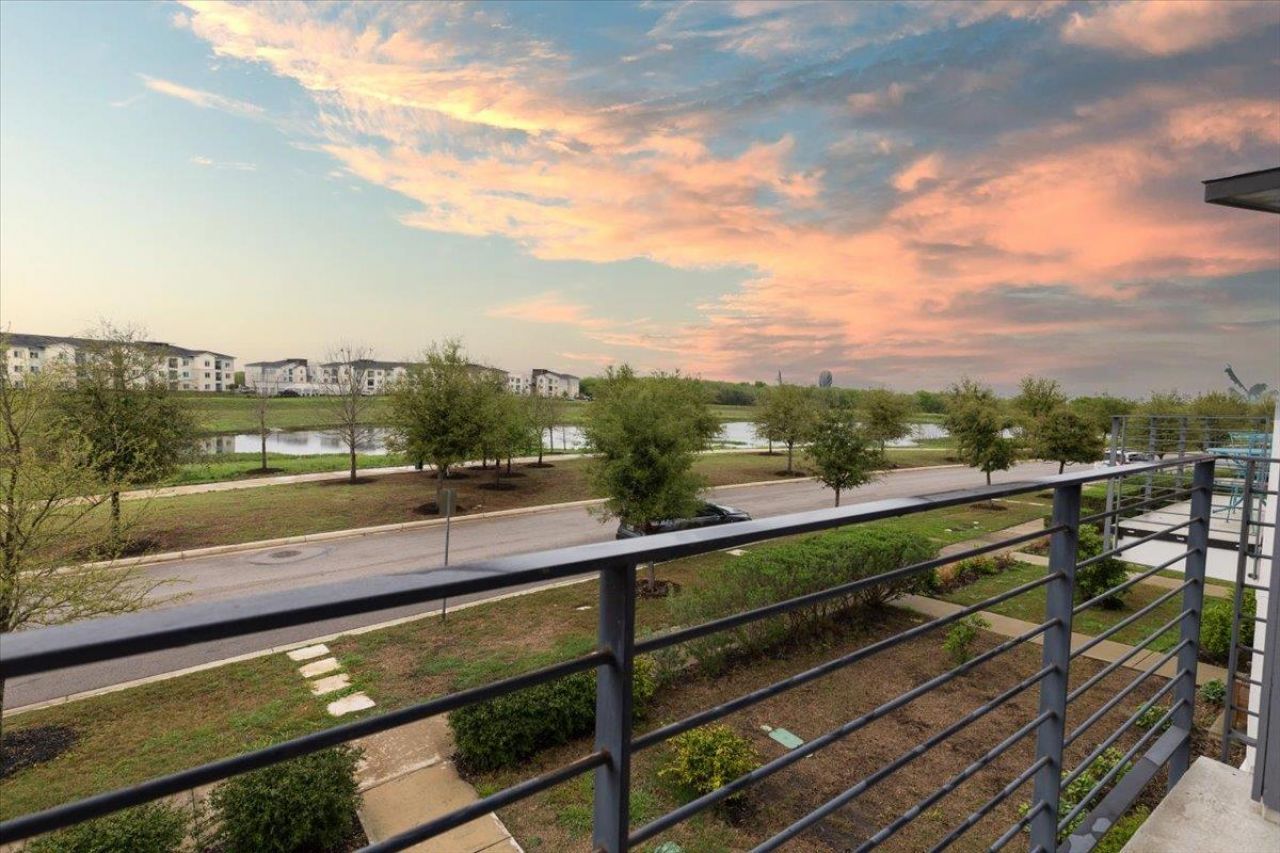
A turnkey investment opportunity in one of South Austin's most desirable master-planned communities, Goodnight Ranch. This two-story townhouse offers 3 bedrooms, 2.5 baths, and 1,840 sq ft of open-concept living, with stainless steel appliances, an in-unit washer and dryer, a private balcony with pond and trail views, and a rear-facing 2-car garage. The property is offered for sale and also available for lease at $2,200 per month, with lease availability beginning November 8, 2026. Showings are available now. HOA amenities include a resort-style pool, multiple pocket parks and BBQ areas, a 3-mile trail system, four community ponds, and access to the 550+ acre Onion Creek Metropolitan Park. Easy access to I-35, downtown Austin, and Austin ISD schools; about 20 minutes from COTA. MLS #7185625 (for sale) · MLS #1911198 (for lease).
Property Features
Property Type: Residential - Condominium
Cooling: Ceiling Fan(s), Central Air, Electric
Garage: 2
Heating: Central, Electric
Lot Size: 0.10 Acres
Roof Type: Shingle
Stories: 2.0
Taxes: $8,754
Year Built: 2019
Amenities
Breakfast Bar
Ceiling Fan(s)
Beamed Ceilings
Quartz Counters
Interior Steps
Kitchen Island
Open Floorplan
Recessed Lighting
Balcony
Feature Descriptions
Appliances: Dishwasher, Gas Range, Microwave, Refrigerator, Washer/Dryer
Area #: SC
Community Features: BBQ Pit/Grill, Park, Pool
Days on Site: 188
Exterior: Frame
Fencimg: Back Yard
Flood Plain: No
Flooring: Carpet, Tile
HOA Fee: $180/ Quarterly
Lot: Level
Parcel#: 913363
Parking: Alley Access, Garage Faces Rear
Parking Notes: Alley Access, Garage Faces Rear
Patio/Porch: Patio
Restrictions: City Restrictions, Deed Restrictions, Development Type
Security: Smoke Detector(s)
Sewer: Public Sewer
Special View Info: Neighborhood, Park/Greenbelt, Pond
Utilities: Cable Available, Electricity Connected, Internet-Cable, Natural Gas Connected, Sewer Connected, Water Connected
Water: Public
Window: Blinds, Display Window(s), Double Pane Windows, Screens
Local Schools
High School: Akins
Middle School: Paredes
Elementary School: Blazier
School District: Austin ISD
Listed By / Shown By
Listed By
Agency Name: Lumena Realty
Agency Contact: (512) 634-6050
Shown By
Agency Title: Realty Capital City
Agency Phone: 512-744-4600

Estimate Your Payment
Estimated Payment
$ 1,673.46 per month $834.59 Principal & Interest $729.50 Property Tax $109.38 Homeowner's Insurance
5501-a Charles Merle Dr, Unit 20 | MLS# 7185625
This condo located at 5501-a Charles Merle Dr, Unit 20, Austin, TX 78747 is currently listed for sale with an asking price of $375,000. This property was built in 2019 and has 3 bedrooms and 2 full and 1 partial baths with 1840 sq. ft. 5501-a Charles Merle Dr, Unit 20 is located in the Goodnight Ranch subdivision within the Austin ISD school district. Search Goodnight Ranch real estate on www.rmcapitalcity.com today.