
BEDS4
BATHS3 full
SQUARE FEET2,256
MLS#2354570
STATUSActive
PROPERTY TYPERental - Single Family
SUBDIVISIONBella Colinas Secs 345 6
SCHOOLLake Travis ISD
Property Description
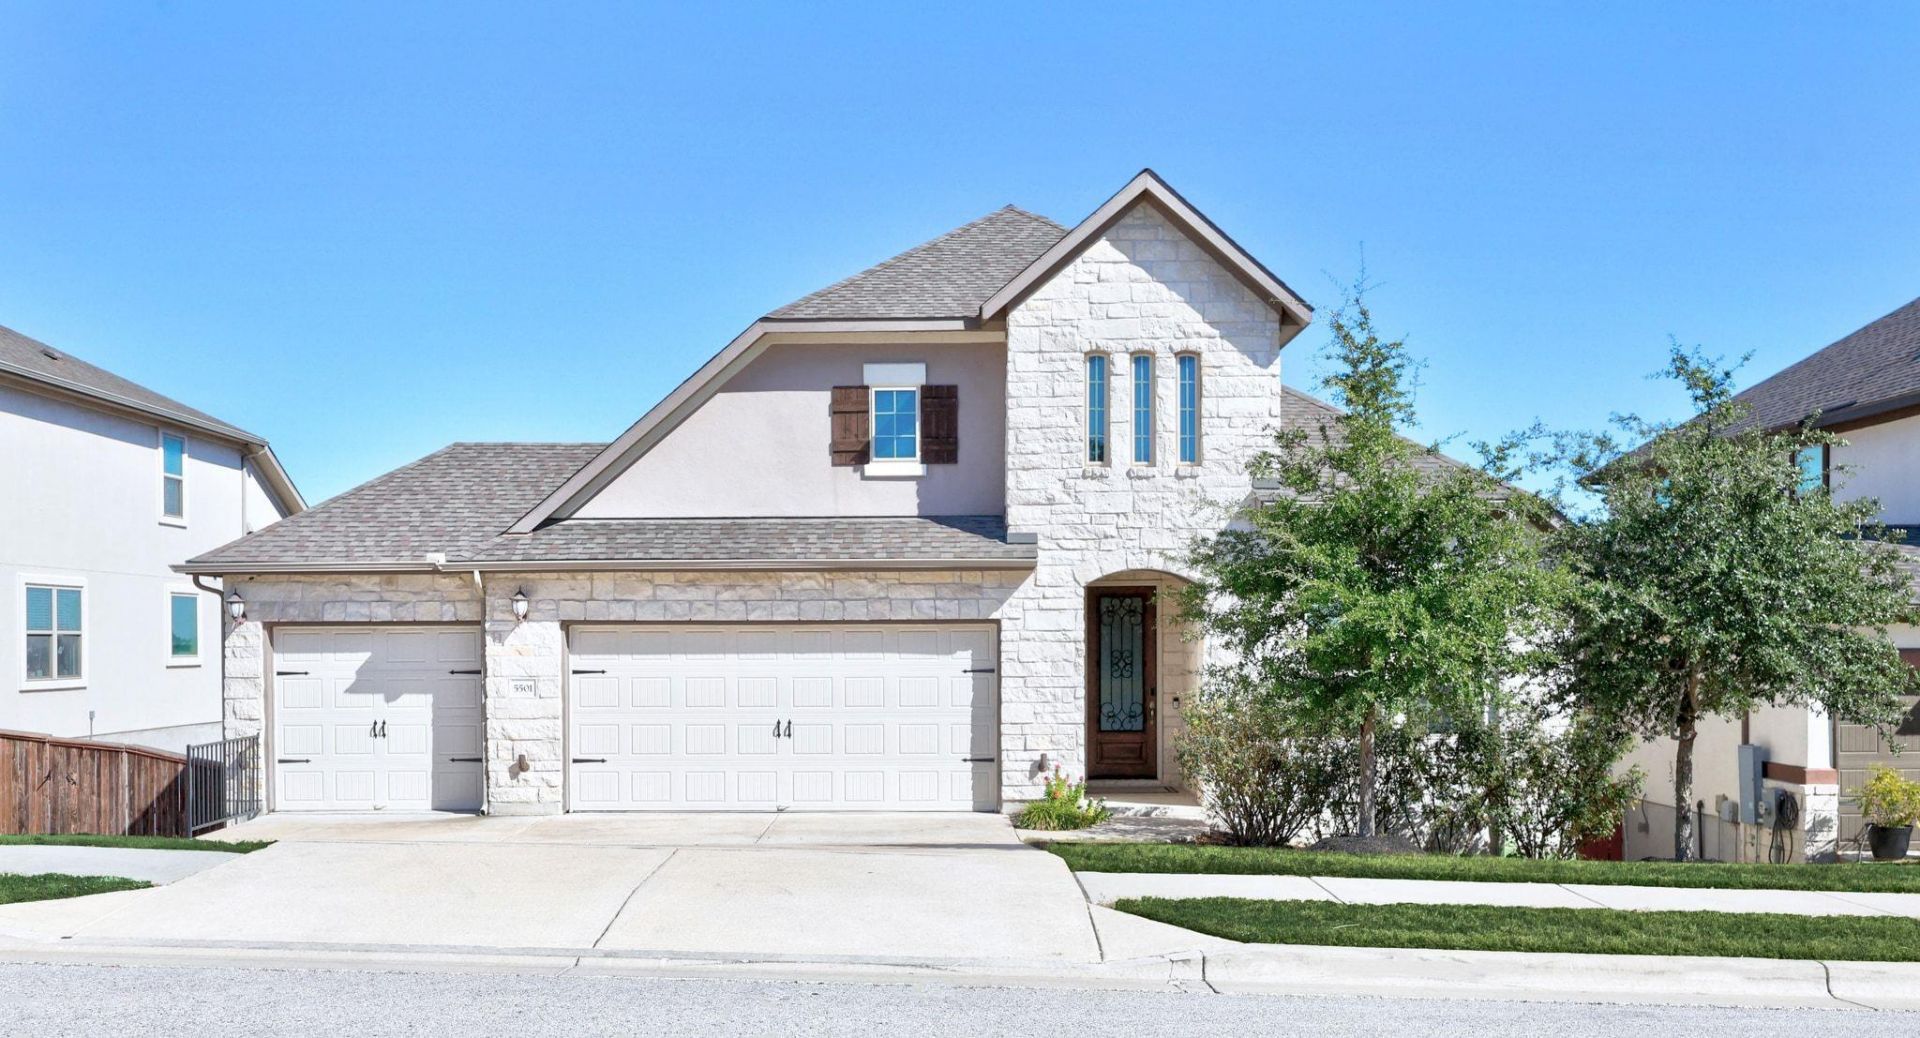
Light, bright, and beautifully maintained, this single-story home in the heart of Bella Colinas offers both comfort and style. The open-concept floor plan flows seamlessly from the spacious living area to an extended covered patio with double sliding glass doors and a stunning view, creating the perfect setting for entertaining or relaxing outdoors. The kitchen is a chefs dream, featuring a large center island, abundant counter space, and a 36-inch gas burner range?perfect for gatherings and everyday living. The home features four bedrooms and three full bathrooms, including a generously sized guest suite that could easily serve as a second primary. The primary suite showcases a cozy bay window, dual vanities, a walk-in closet, and convenient direct access to the laundry room. The three-car garage is finished with epoxy flooring, and the home is enhanced with crown molding, exterior lighting, and a full sprinkler system. The dining room, accented by glass sliding doors, can easily function as a playroom, home office, or flexible space to fit your lifestyle. Located in the desirable community of Bella Colinas, residents enjoy resort-style amenities including a sparkling pool, covered BBQ area, and childrens play area. The home is just minutes from the Hill Country Galleria, Summer Moon Coffee, TXB, and the UPS Store, offering easy access to everything Bee Cave has to offer. Zoned to the highly acclaimed Lake Travis ISD.
Property Features
Property Type: Rental - Single Family
Cooling: Central Air
Garage: 3
Heating: Central
Lot Size: 0.17 Acres
Roof Type: Composition
Stories: 1.0
Year Built: 2018
Amenities
2 Primary Baths
2 Primary Suites
Ceiling Fan(s)
Quartz Counters
Electric Dryer Hookup
Entrance Foyer
Kitchen Island
No Interior Steps
Pantry
Primary Bedroom on Main
Recessed Lighting
Walk-In Closet(s)
Washer Hookup
Gutters Full
Private Yard
Feature Descriptions
Appliances: Built-In Oven(s), Built-In Range, Dishwasher, Gas Range, Microwave, Electric Oven, Stainless Steel Appliance(s), Gas Water Heater
Area #: LS
Community Features: BBQ Pit/Grill, Cluster Mailbox, Curbs, Planned Social Activities, Playground, Pool, Sidewalks
Days on Site: 2
Exterior: Stone, Stucco
Fencimg: Back Yard
Flood Plain: No
Flooring: Carpet, Tile, Wood
Laundry: Electric Dryer Hookup, Washer Hookup
Lot: Back Yard, Gentle Sloping, Landscaped, Sprinkler - Back Yard, Sprinklers In Front
Parcel#: 01217807310000
Parking: Garage
Parking Notes: Garage
Patio/Porch: Covered, Patio
Pets Allowed: Cats OK, Dogs OK, Small Dogs
Security: Prewired
Sewer: Municipal Utility District (MUD)
Special View Info: Hill Country, Park/Greenbelt
Utilities: Cable Available, Electricity Connected, Natural Gas Connected, Phone Available, Sewer Connected, Water Connected
Water: Municipal Utility District (MUD)
Window: Bay Window(s), Insulated Windows
Local Schools
High School: Lake Travis
Middle School: Bee Cave Middle School
Elementary School: Bee Cave
School District: Lake Travis ISD
Listed By / Shown By
Listed By
Agency Name: Compass RE Texas, LLC
Agency Contact: (512) 965-8400
Shown By
Agency Title: Realty Capital City
Agency Phone: 512-744-4600

5501 La Canada Way | MLS# 2354570
This property located at 5501 La Canada Way, Austin, TX 78738 is currently listed for rent with an asking price of $3,500 / Monthly. La Canada Way is located within the Lake Travis ISD school district. Search Austin real estate on www.rmcapitalcity.com today.