
BEDS4
BATHS5 full
SQUARE FEET4,911
MLS#2713970
STATUSActive
PROPERTY TYPEResidential - Single Family
SUBDIVISIONMcKey Ruth
SCHOOLSmithville ISD
Property Description
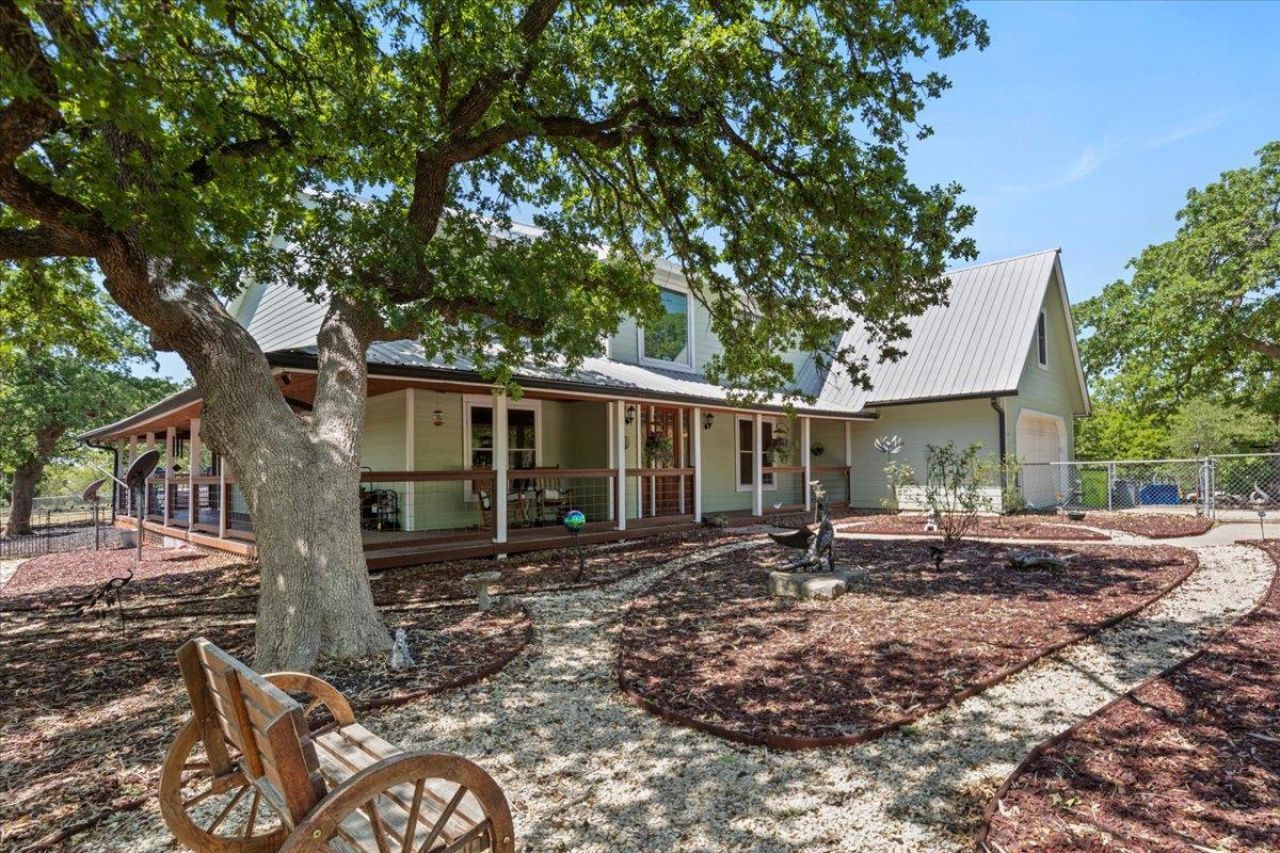
Set on 10 wooded, unrestricted acres just under an hour from Austin and 90 minutes from Houston, this exceptional estate offers serene country living with refined rustic elegance. Enjoy total privacy and forest views from the wraparound porch or the expansive poolside deck at sunset.Inside, a newly remodeled kitchen, soaring ceilings, crown molding, custom built-ins, and bamboo flooring create a warm, timeless atmosphere. Each bedroom features an ensuite bath, while the owners suite boasts a show-stopping walk-in closet. Upgrades include stainless steel appliances, energy-efficient windows, water softener, zoned HVAC, high-speed internet, abundant storage, and a four-car garage.A rare opportunity to own a private Texas countryside escape. Property is approximately 1.5 years from qualifying for an agricultural tax exemption for bees (per owner).
Property Features
Property Type: Residential - Single Family
Cooling: Ceiling Fan(s), Electric
Fenced: Yes
Fireplaces: 1
Garage: 4 car attached
Heating: Central, Electric
Lot Size: 10.03 Acres
Roof Type: Metal
Stories: 2.0
Taxes: $8,508
Year Built: 2005
Amenities
Bookcases
Built-in Features
Ceiling Fan(s)
High Ceilings
Crown Molding
Electric Dryer Hookup
French Doors
Kitchen Island
Multiple Dining Areas
Dog Run
Private Yard
Satellite Dish Owned
Feature Descriptions
Appliances: Microwave, Gas Oven, Free-Standing Electric Range, Free-Standing Gas Range, Refrigerator, Washer/Dryer
Area #: SV
Days on Site: 220
Door Features: French Doors
Exterior: Wood Siding
Fencimg: Fenced
Fireplace: Living Room
Flood Plain: No
Flooring: Tile, Wood
Horse Amenities: See Remarks
Laundry: Electric Dryer Hookup
Lot: Agricultural, Back Yard, Farm, Front Yard, Landscaped, Level, Open Lot, Private, Trees-Heavy, Trees-Large (Over 40 Ft), Many Trees, Trees-Medium (20 Ft - 40 Ft), Trees-Moderate, Trees-Small (Under 20 Ft)
Parcel#: 108639
Parking: Additional Parking, Attached, Circular Driveway, Drive Through, Driveway, Enclosed
Parking Notes: Additional Parking, Attached, Circular Driveway, Driv
Patio/Porch: Patio
Pool: Above Ground
Security: Security System
Security: yes
Sewer: Aerobic Septic, Septic Tank
Special View Info: Panoramic, Pasture, Rural, Trees/Woods
Swimming Pool: Yes
Utilities: Electricity Connected, Water Available, Water Connected
Water: Well
Local Schools
High School: Smithville
Middle School: Smithville
Elementary School: Smithville
School District: Smithville ISD
Listed By / Shown By
Listed By
Agency Name: Compass RE Texas, LLC
Agency Contact: (713) 875-7050
Shown By
Agency Title: Realty Capital City
Agency Phone: 512-744-4600

Estimate Your Payment
Estimated Payment
$ 2,926.66 per month $1,960.70 Principal & Interest $709.00 Property Tax $256.96 Homeowner's Insurance
550 League Line Rd | MLS# 2713970
This single family home located at 550 League Line Rd, Smithville, TX 78957 is currently listed for sale with an asking price of $880,990. This property was built in 2005 and has 4 bedrooms and 5 full baths with 4911 sq. ft. League Line Rd is located in the McKey Ruth subdivision within the Smithville ISD school district. Search McKey Ruth real estate on www.rmcapitalcity.com today.