
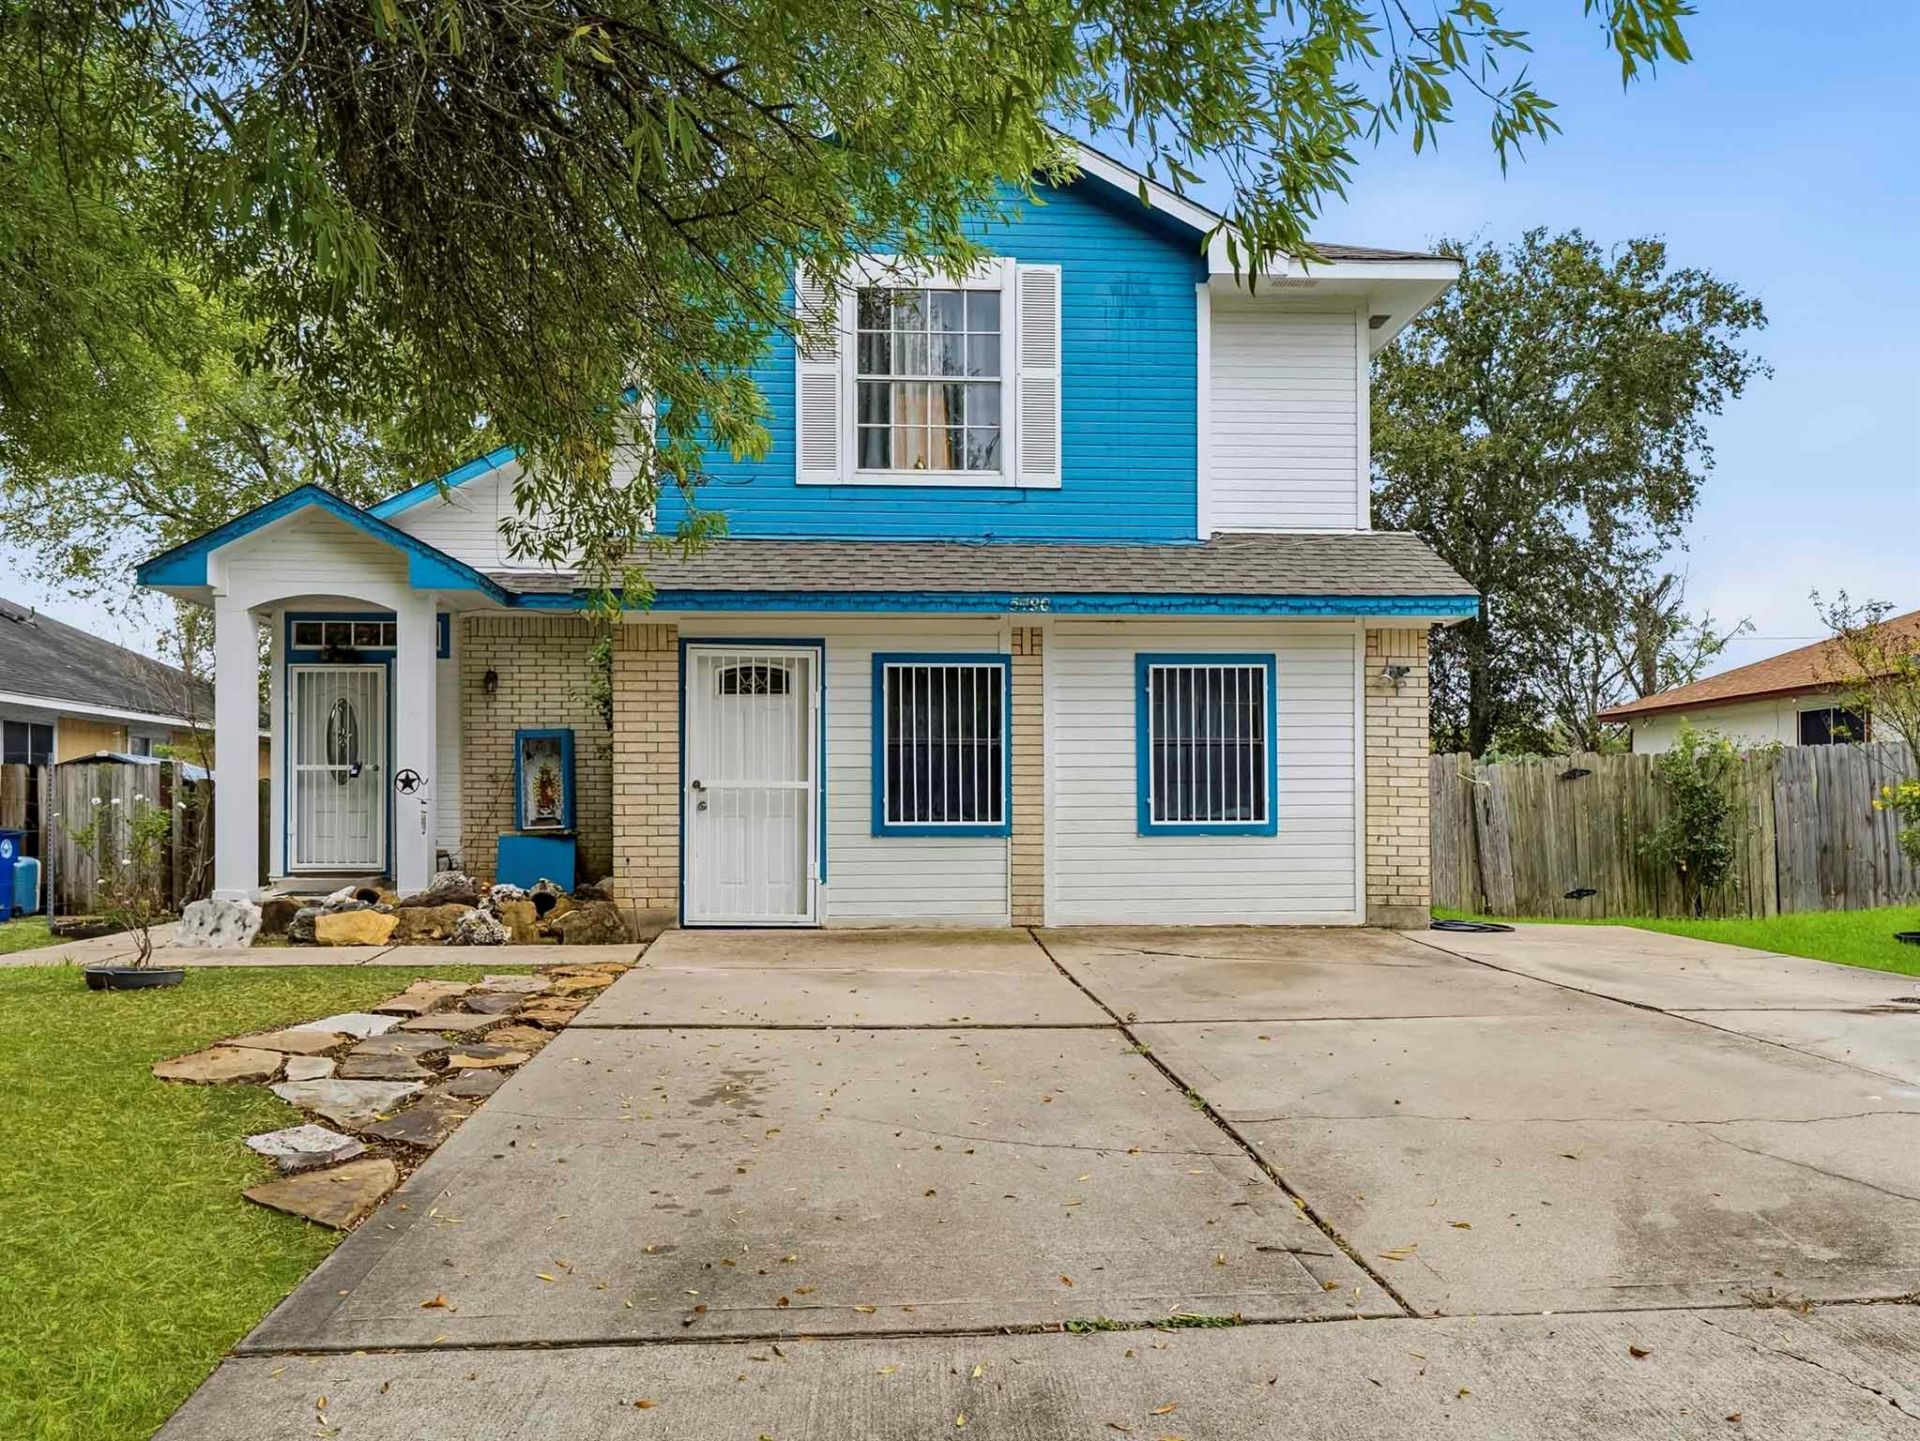
BEDS5
BATHS4 full 1 partial
SQUARE FEET2,618
MLS#8106120
STATUSActive
PROPERTY TYPEResidential - Single Family
SUBDIVISIONFairway Ridge 02
SCHOOLAustin ISD
Property Description
$80,000 IN UPGRADES! JUST MINUTES TO DOWNTOWN AUSTIN. 5 BEDROOMS, 2618 SF - ARCHITECTURAL SHINGLE ROOF, THREE UPDATED FULL BATHS, ADDED UPSTAIRS LIVING SPACE, AND A COVERED BACK PORCH. This two-story Austin home offers five bedrooms including two primary suites and two living areas, giving you room to entertain and a separate spot to unwind. The spacious living room is a natural gathering place, while the added upstairs living area could serve as a second TV room or reading lounge. High ceilings add to the sense of space, and a decorative fireplace brings character to the dining room. The kitchen features a built-in gas range and oven. The former garage has been converted into a bonus room with a sink, making it a practical space for crafts, projects, or other hobbies - or for work from home..Step out to the covered back porch for morning coffee or a weekend barbecue. The fenced backyard has room for pets to roam, and a storage shed keeps lawn tools and outdoor gear handy. The seller reports investing approximately $15,000 in the architectural shingle roof, which is about four years old. For more time outdoors, nearby Dove Springs District Park offers a seasonal pool, basketball court, baseball fields, a playground, and a nature walking trail.
Property Features
Property Type: Residential - Single Family
Cooling: Central Air
Fireplaces: 1
Heating: Central, Electric, Natural Gas
Lot Size: 0.19 Acres
Roof Type: Composition, Shingle
Stories: 2.0
Taxes: $7,838
Year Built: 1997
Amenities
2 Primary Baths
2 Primary Suites
High Ceilings
Walk-In Closet(s)
Barbecue
Basketball Court
Uncovered Courtyard
Outdoor Grill
Feature Descriptions
Appliances: Disposal, Microwave, Gas Oven, Trash Compactor, Gas Water Heater
Area #: 11
Community Features: Playground
Days on Site: 2
Exterior: Brick, Frame, Wood Siding
Fencimg: Back Yard, Wood
Fireplace: Decorative, Dining Room, Wood Burning
Flood Plain: No
Flooring: Carpet, Tile, Vinyl
Lot: Level, Trees-Medium (20 Ft - 40 Ft), Trees-Small (Under 20 Ft)
Parcel#: 03240603160000
Parking: Attached, Concrete, Converted Garage, Driveway, Garage Faces Front
Parking Notes: Attached, Concrete, Converted Garage, Driveway, Garage
Patio/Porch: Covered, Porch, Rear Porch
Security: Smoke Detector(s)
Sewer: Public Sewer
Special View Info: Garden, Neighborhood, Trees/Woods
Utilities: Natural Gas Available
Water: Public
Window: Drapes, Screens
Local Schools
High School: Akins
Middle School: Mendez
Elementary School: Widen
School District: Austin ISD
Listed By / Shown By
Listed By
Agency Name: eXp Realty, LLC
Agency Contact: (737) 205-1640
Shown By
Agency Title: Realty Capital City
Agency Phone: 512-744-4600

Estimate Your Payment
Estimated Payment
$ 1,735.58 per month $956.99 Principal & Interest $653.17 Property Tax $125.42 Homeowner's Insurance
5490 Walnut Grove Dr | MLS# 8106120
This single family home located at 5490 Walnut Grove Dr, Austin, TX 78744 is currently listed for sale with an asking price of $430,000. This property was built in 1997 and has 5 bedrooms and 4 full and 1 partial baths with 2618 sq. ft. Walnut Grove Dr is located in the Fairway Ridge 02 subdivision within the Austin ISD school district. Search Fairway Ridge 02 real estate on www.rmcapitalcity.com today.