
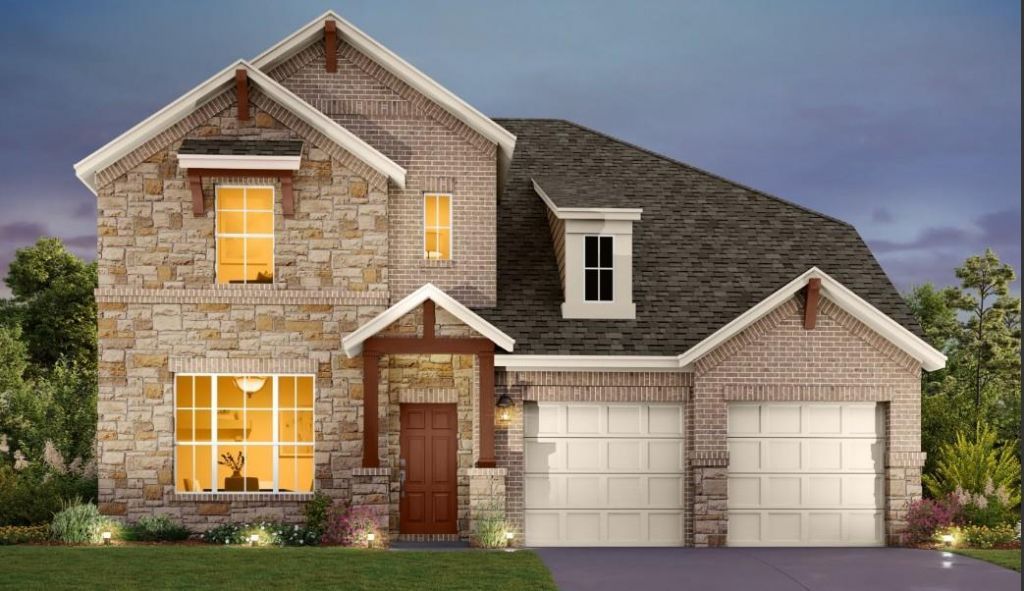
BEDS5
BATHS4 full
SQUARE FEET2,851
MLS#8413555
STATUSActive
PROPERTY TYPEResidential - Single Family
SUBDIVISIONBerry Creek Highlands
SCHOOLJarrell ISD
Property Description
NEW CONSTRUCTION BY ASHTON WOODS! Available November 2026! Stunning new construction by Ashton Woods-50 Series in Berry Creek Highlands-Georgetown. Welcome to the beautiful Westlake plan-a thoughtfully designed 5-bedroom, 4-bath home with a secondary bedroom on 1st floor, formal dining and game room, thoughtfully crafted for modern living and effortless comfort. Step inside to find a bright, open-concept layout featuring a spacious kitchen that boasts a large center island, 42 designer cabinetry, upgraded Silestone countertops and luxury vinyl plank flooring in main living areas all part of Ashton Woods elegant Laguna Plus Collection. The kitchen opens to the spacious family room-ideal for everyday living and entertaining. Retreat to the 1st floor private Primary suite with a spa-like bath that includes a garden tub, walk-in shower and generous walk-in closet. Guests will love the well appointed secondary bedrooms and baths and gameroom on second floor. Backs to pond Located in Berry Creek Highlands, a natural gas community with easy access to restaurants and shopping options as well as park and recreation. This home is Move-In Ready with designer-selected finishes and quality craftsmanship through-out. Dont miss your opportunity to own this stunning new build.
Property Features
Property Type: Residential - Single Family
Cooling: Central Air
Garage: 2 car attached
Heating: Central, ENERGY STAR Qualified Equipment, Natural Ga
Lot Size: 0.14 Acres
Roof Type: Composition, Shingle
Stories: 2.0
Taxes: $1,986
Year Built: 2026
Amenities
Breakfast Bar
Ceiling Fan(s)
Double Vanity
Electric Dryer Hookup
Entrance Foyer
Kitchen Island
Open Floorplan
Primary Bedroom on Main
Recessed Lighting
Washer Hookup
Wired for Data
Gutters Partial
Pest Tubes in Walls
Feature Descriptions
Appliances: Built-In Oven(s), Dishwasher, Disposal, Exhaust Fan, Gas Cooktop, Microwave, Self Cleaning Oven, Stainless Steel Appliance(s), Gas Water Heater
Area #: GTW
Community Features: Clubhouse, Cluster Mailbox, Picnic Area, Playground, Pool, Sport Court(s)/Facility
Days on Site: 2
Exterior: Brick Veneer, Masonry â?? All Sides, Stone Veneer
Fencimg: Back Yard, Privacy, Wood
Flood Plain: No
Flooring: Carpet, Tile, Vinyl
HOA Fee: $600/ Annually
Laundry: Electric Dryer Hookup, Washer Hookup
Lot: Back to Park/Greenbelt, Sprinkler - Automatic, Sprinkler - Back Yard, Sprinklers In Front, Sprinkler - Side Yard
Lot Dimensions: 50 x 123
Parcel#: 111305030A0010
Parking: Attached, Garage, Garage Door Opener, Garage Faces Front
Parking Notes: Attached, Garage, Garage Door Opener, Garage Faces Fr
Patio/Porch: Covered, Front Porch
Restrictions: Deed Restrictions
Security: Smoke Detector(s)
Sewer: Municipal Utility District (MUD)
Utilities: Electricity Available, Natural Gas Available, Sewer Available, Water Available
Water: Municipal Utility District (MUD)
Window: Double Pane Windows, Screens
Local Schools
High School: Jarrell
Middle School: Jarrell
Elementary School: Berry Creek
School District: Jarrell ISD
Listed By / Shown By
Listed By
Agency Name: ERA Experts
Agency Contact: (512) 270-4765
Shown By
Agency Title: Realty Capital City
Agency Phone: 512-744-4600

Estimate Your Payment
Estimated Payment
$ 1,532.97 per month $1,209.03 Principal & Interest $165.50 Property Tax $158.45 Homeowner's Insurance
545 Redding Way | MLS# 8413555
This single family home located at 545 Redding Way, Georgetown, TX 78633 is currently listed for sale with an asking price of $543,245. This property was built in 2026 and has 5 bedrooms and 4 full baths with 2851 sq. ft. Redding Way is located in the Berry Creek Highlands subdivision within the Jarrell ISD school district. Search Berry Creek Highlands real estate on www.rmcapitalcity.com today.