
BEDS3
BATHS2 full 1 partial
SQUARE FEET1,990
MLS#2998780
STATUSPending
PROPERTY TYPEResidential - Single Family
SUBDIVISIONWolf Ranch
SCHOOLGeorgetown ISD
Property Description
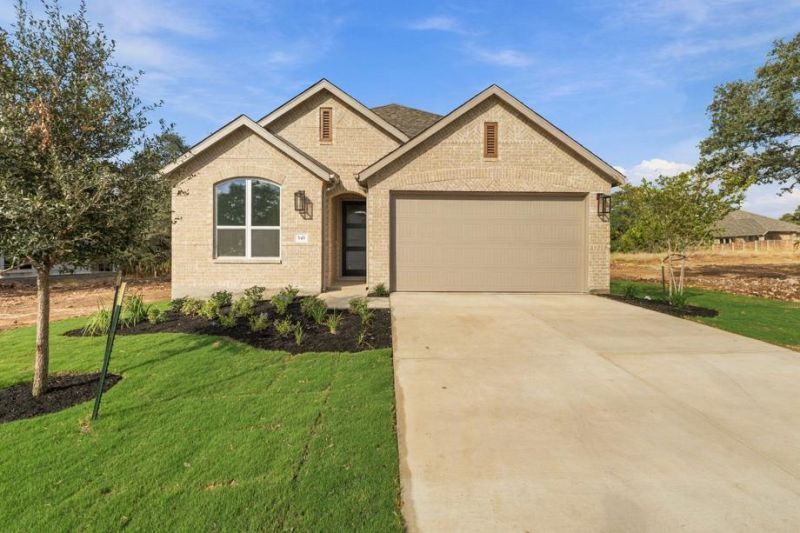
Move in Ready! This brand-new one-story Highland home offers a thoughtfully laid-out floor plan with exceptional storage, stylish finishes, and features designed for modern living. The home includes a built-in appliance package, tankless water heater, and a full sod and sprinkler system for added convenience. The spacious primary suite is a true retreat, featuring a beautiful primary bath with a freestanding tub and shower, plus a primary bay that adds extra space and natural light. Additional highlights include a powder room in lieu of storage, rear brick, and an extended outdoor living area with a gas drop at the patio?perfect for creating your ideal outdoor entertaining space. Ideally located within walking distance of award-winning community amenities and the onsite elementary school, this home combines thoughtful design, exceptional convenience, and an unbeatable location. Dont miss your chance to make it yours this September!
Property Features
Property Type: Residential - Single Family
Cooling: ENERGY STAR Qualified Equipment, Central Air
Garage: 2 car attached
Heating: ENERGY STAR Qualified Equipment
Lot Size: 0.14 Acres
Roof Type: Shingle
Stories: 1.0
Taxes: $2
Year Built: 2026
Amenities
High Ceilings
High Speed Internet
Kitchen Island
Open Floorplan
Pantry
Primary Bedroom on Main
Smart Thermostat
Storage
Walk-In Closet(s)
Wired for Data
Feature Descriptions
Appliances: Built-In Oven(s), Dishwasher, Disposal, ENERGY STAR Qualified Appliances, Microwave, Stainless Steel Appliance(s), Tankless Water Heater
Area #: GTW
Days on Site: 159
Exterior: Masonry â?? All Sides
Fencimg: Wood
Flood Plain: No
Flooring: Carpet, Tile, Vinyl
HOA Fee: $1120/ Annually
Lot: Interior Lot, Sprinkler - Automatic
Lot Dimensions: 128x59
Parcel#: R673570
Parking: Attached
Parking Notes: Attached
Security: Prewired
Sewer: Municipal Utility District (MUD)
Special View Info: Neighborhood
Utilities: Underground Utilities, Internet-Fiber
Water: Public
Window: Bay Window(s), Blinds, ENERGY STAR Qualified Windows, Screens
Local Schools
High School: East View
Middle School: James Tippit
Elementary School: Wolf Ranch Elementary
School District: Georgetown ISD
Listed By / Shown By
Listed By
Agency Name: HIGHLAND HOMES REALTY
Agency Contact: (888) 524-3182
Shown By
Agency Title: Realty Capital City
Agency Phone: 512-744-4600

Estimate Your Payment
Estimated Payment
$ 1,372.06 per month $1,212.93 Principal & Interest $0.17 Property Tax $158.96 Homeowner's Insurance
545 High Summit Dr | MLS# 2998780
This single family home located at 545 High Summit Dr, Georgetown, TX 78628 is currently listed for sale with an asking price of $545,000. This property was built in 2026 and has 3 bedrooms and 2 full and 1 partial baths with 1990 sq. ft. High Summit Dr is located in the Wolf Ranch subdivision within the Georgetown ISD school district. Search Wolf Ranch real estate on www.rmcapitalcity.com today.