
BEDS5
BATHS3 full
SQUARE FEET2,579
MLS#7733251
STATUSActive
PROPERTY TYPERental - Single Family
SUBDIVISIONPatterson Ranch
SCHOOLGeorgetown ISD
Property Description
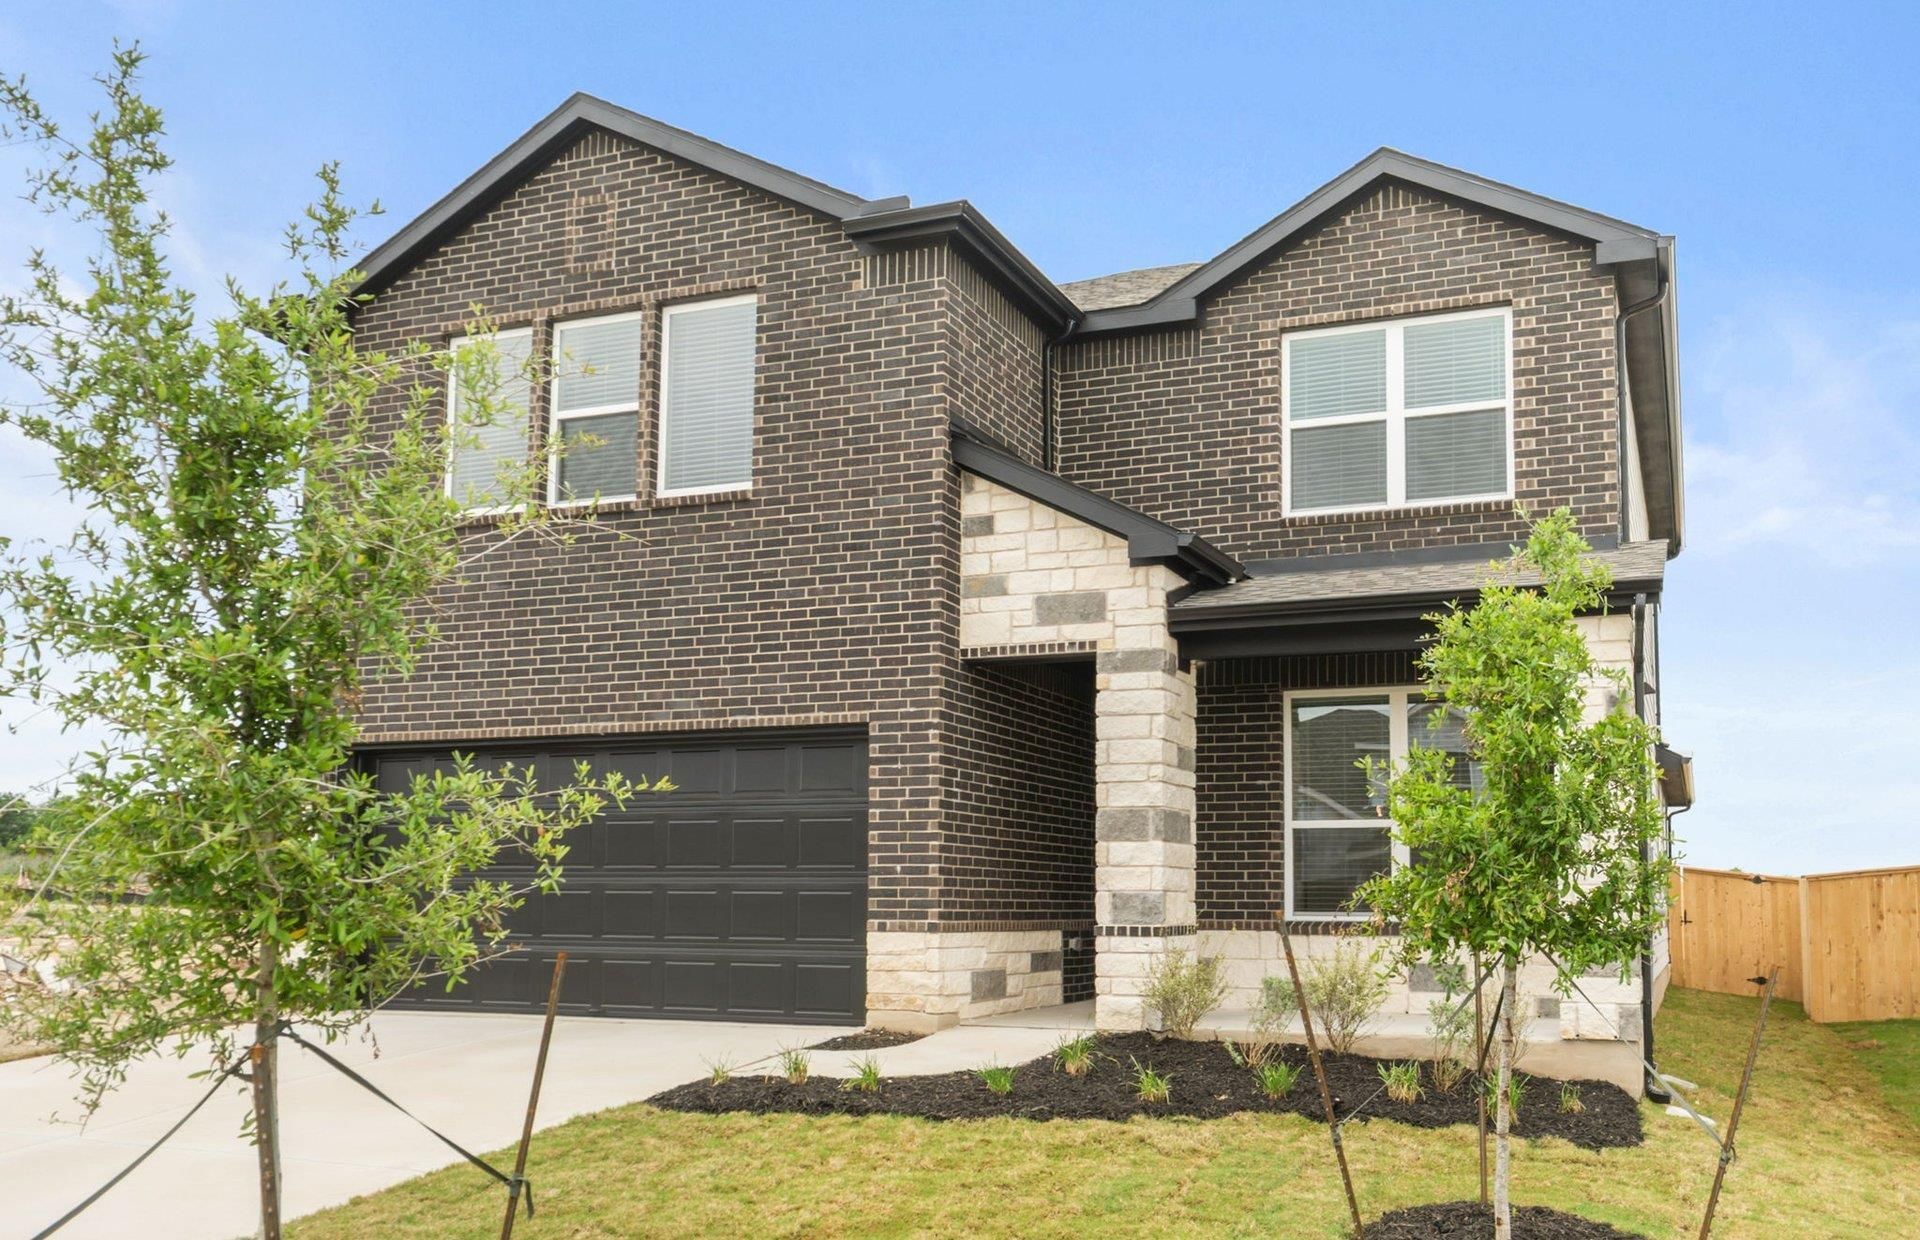
Brand-new Pulte home in Patterson Ranch, never occupied. Five bedrooms and three full baths across 2,579 square feet, with two bedrooms and two full baths on the main level ? the front bedroom works equally well as a dedicated home office or study. Three more bedrooms plus a large game room upstairs.Open main floorplan with granite counters, oversized kitchen island, walk-in pantry, tray ceilings, crown molding and recessed lighting. Tile through the entry, kitchen and baths; carpet in the bedrooms. Gas range and refrigerator, plus washer and dryer included.Dual-zone gas heating and central air, radiant barrier roof decking and deep attic insulation keep utility bills down. Privacy-fenced backyard with covered patio, covered front porch, full gutters, Rain Bird irrigation front and back, and a two-car attached garage.Community parks, picnic area and walk/bike trails. Georgetown ISD ? Williams Elementary, Wagner Middle, East View High. Minutes to I-35 and Westinghouse Rd.Owner is a licensed Texas real estate agent.
Property Features
Property Type: Rental - Single Family
Cooling: Ceiling Fan(s), Central Air, Electric, ENERGY STAR Qu
Garage: 2 car attached
Heating: Central, ENERGY STAR Qualified Equipment, Natural Ga
Lot Size: 0.14 Acres
Roof Type: Composition, Shingle
Stories: 2.0
Year Built: 2026
Amenities
Ceiling Fan(s)
Tray Ceiling(s)
Granite Counters
Crown Molding
Double Vanity
Electric Dryer Hookup
Interior Steps
Kitchen Island
Multiple Living Areas
Open Floorplan
Pantry
Primary Bedroom on Main
Recessed Lighting
Smart Home
Walk-In Closet(s)
Washer Hookup
Wired for Data
Gutters Full
Private Yard
Feature Descriptions
Appliances: Cooktop, Dishwasher, Disposal, Dryer, ENERGY STAR Qualified Appliances, Exhaust Fan, Gas Cooktop, Ice Maker, Microwave, Oven, Range, Refrigerator, Self Cleaning Oven, Stainless Steel Appliance(s), Washer, Washer/Dryer, Gas Water Heater
Area #: GTE
Community Features: Cluster Mailbox, Common Grounds, Park, Picnic Area
Days on Site: 13
Exterior: Brick Veneer, HardiPlank Type, Masonry â?? Partial, S
Fencimg: Back Yard, Privacy, Wood
Flood Plain: No
Flooring: Carpet, Tile, Vinyl
Laundry: Electric Dryer Hookup, Washer Hookup
Lot: Irregular Lot, Level, Sprinkler - Automatic, Sprinkler - Back Yard, Sprinklers In Front, Sprinkler - Side Yard
Lot Dimensions: 47 x 127
Parcel#: 208904020B0012
Parking: Attached, Concrete, Driveway, Garage, Garage Door Opener, Garage Faces Front
Parking Notes: Attached, Concrete, Driveway, Garage, Garage Door Open
Patio/Porch: Covered, Front Porch, Patio
Pets Allowed: Cats OK, Dogs OK, Small Dogs, Medium Dogs
Security: Carbon Monoxide Detector(s), Prewired, Smoke Detector(s)
Sewer: Public Sewer
Utilities: Cable Available, Electricity Available, Internet-Cable, Natural Gas Available, Water Available
Water: Public
Window: Blinds, Double Pane Windows, ENERGY STAR Qualified Windows, Screens
Local Schools
High School: East View
Middle School: Wagner
Elementary School: Williams
School District: Georgetown ISD
Listed By / Shown By
Listed By
Agency Name: eXp Realty, LLC
Agency Contact: (512) 677-2299
Shown By
Agency Title: Realty Capital City
Agency Phone: 512-744-4600

545 Henry Milton Rd | MLS# 7733251
This property located at 545 Henry Milton Rd, Georgetown, TX 78626 is currently listed for rent with an asking price of $2,395 / Monthly. Henry Milton Rd is located within the Georgetown ISD school district. Search Georgetown real estate on www.rmcapitalcity.com today.