
BEDS5
BATHS3 full 1 partial
SQUARE FEET3,208
MLS#627202
STATUSActive
PROPERTY TYPEResidential - Single Family
SUBDIVISIONTreasure Island
SCHOOLSeguin ISD
Property Description
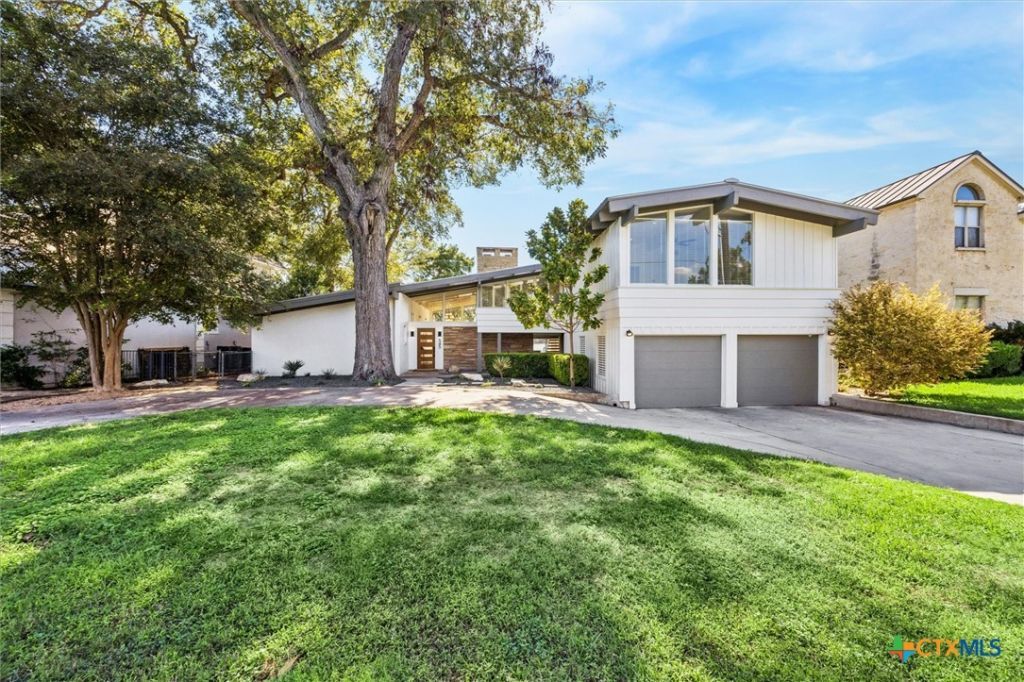
One of Lake McQueeney's most iconic homes is now on the market! 545 Admiral Benbow is a beautifully renovated 5-bedroom, 3.5-bath property featuring a boathouse, boatslip, boat dock, and swimming pool. Located in one of the most sought-after spots on the lake, it offers stunning open views of its largest section. Enjoy watching the sunrise in the morning and the shimmering glow on the water at sunset. Kids and grandkids can splash in the pool, swim in the lake, or ski past your own sun deck. Host gatherings in the newly updated kitchen, share dinner and drinks in the vaulted-ceiling living room, and let natural light pour in through enormous A-frame windows. Accommodate plenty of guests or retreat to one of two primary bedrooms-choose between a romantic, cozy space with a river rock fireplace or a spacious, secluded room. Thoughtfully redesigned with numerous updates, this home is ready for you and your family. Experience lake life in the charming community of Treasure Island, where you can enjoy friendly neighbors, festive boat parades, the July 4th golf cart parade, annual spring and fall events, or simply the peaceful solitude of the islands. Whether as a vacation getaway or a primary residence, this is where you'll find the serenity-or vibrant lake fun-you've been dreaming of.
Property Features
Property Type: Residential - Single Family
Cooling: 3+ Units
Fireplaces: 2
Garage: 2 car attached
Heating: Electric, Fireplace(s), Zoned
Home Style: A-Frame, Contemporary/Modern, Split Level
Lot Size: 0.26 Acres
Roof Type: Metal
Stories: 2.0
Year Built: 1959
Amenities
Beamed Ceilings
Wet Bar
Ceiling Fan(s)
Chandelier
Dining Area
Separate/Formal Dining Room
Entrance Foyer
High Ceilings
Living/Dining Room
Multiple Primary Suites
Open Floorplan
Recessed Lighting
Shower Only
Separate Shower
Tub Shower
Upper Level Primary
Vanity
Breakfast Bar
Breakfast Area
Eat-in Kitchen
Granite Counters
Balcony
Covered Patio
Deck
Dock
Gas Grill
Outdoor Kitchen
Porch
Propane Tank - Owned
Feature Descriptions
Accessibility: None
Appliances: Down Draft, Double Oven, Dryer, Dishwasher, Electric Cooktop, Disposal, Ice Maker, Microwave, Refrigerator, Water Heater, Washer, Some Electric Appliances, Built-In Oven, Cooktop
Body of Water: Lake McQueeney, Panoramic, Water Access, Water View, W
Community Features: Boat Facilities, Street Lights
Days on Site: 3
Exterior: Board & Batten Siding, Frame, Masonry, Stone, Stone Ve
Fencing: Back Yard, Chain Link, Wrought Iron
Fireplace: Bedroom, Double Sided, Kitchen, Living Room, Raised Hearth, Stone, Wood Burning
Flooring: Carpet, Ceramic Tile, Luxury Vinyl Plank, Tile
Formal Dining: Yes
HOA Fee: 578/ Annually
Laundry: Washer Hookup, Electric Dryer Hookup, Main Level, Laundry Room
Lot Dimensions: 74.80 x 157.48
Parcel#: 44361
Parking: Attached, Circular Driveway, Door-Single, Garage Faces Front, Garage, Garage Door Opener
Parking Notes: Attached, Circular Driveway, Door-Single, Garage Face
Patio/Porch: Balcony, Covered, Deck, Patio, Porch, Refrigerator
Pool: In Ground, Pool Cover, Private
Security: Fire Alarm
Sewer: Not Connected (at lot), Public Sewer, Septic Needed
Special View Info: Lake, Panoramic, Water
Swimming Pool: Yes
Topography: Sloping
Utilities: Cable Available, Electricity Available, Propane, Phone Available, Trash Collection Private
Water Features: Boat Dock/Slip, Boat Ramp/Lift Access, Dock Access, Water Access, Other
Room Sizes
Laundry: 12 X 6 Level - Main
Bathroom: 12 X 11 Level - Upper
Primary Bedroom: 20 X 14 Level - Upper
Bedroom 4: 14 X 13 Level - Upper
Bedroom 3: 13 X 11 Level - Main
Bedroom 2: 12 X 11 Level - Main
Breakfast Room/ Nook: 12 X 9 Level - Main
Other: 8 X 4 Level - Main
Kitchen: 22 X 8 Level - Main
Dining Room: 19 X 17 Level - Main
Entry/ Foyer: 10 X 8 Level - Main
Primary Bedroom: 14 X 14 Level - Upper
Local Schools
High School: Seguin High School
Middle School: A.J. Briesemeister Middle School
Elementary School: McQueeney Elementary
School District: Seguin ISD
Listed By / Shown By
Listed By
Agency Name: Bryan Taylor Properties
Agency Phone: (830) 406-8979
Shown By
Agency Title: Realty Capital City
Agency Phone: 512-744-4600

Estimate Your Payment
Estimated Payment
$ 4,782.49 per month $4,228.35 Principal & Interest $0.00 Property Tax (data not provided by mls) $554.14 Homeowner's Insurance
545 Admiral Benbow Lane | MLS# 627202
This single family home located at 545 Admiral Benbow Lane, McQueeney, TX 78123 is currently listed for sale with an asking price of $1,899,900. This property was built in 1959 and has 5 bedrooms and 3 full and 1 partial baths with 3208 sq. ft. Admiral Benbow Lane is located in the Treasure Island subdivision within the Seguin ISD school district. Search Treasure Island real estate on www.rmcapitalcity.com today.