
BEDS4
BATHS2 full 1 partial
SQUARE FEET2,811
MLS#9120877
STATUSActive
PROPERTY TYPEResidential - Single Family
SUBDIVISIONSaddlecreek
SCHOOLGeorgetown ISD
Property Description
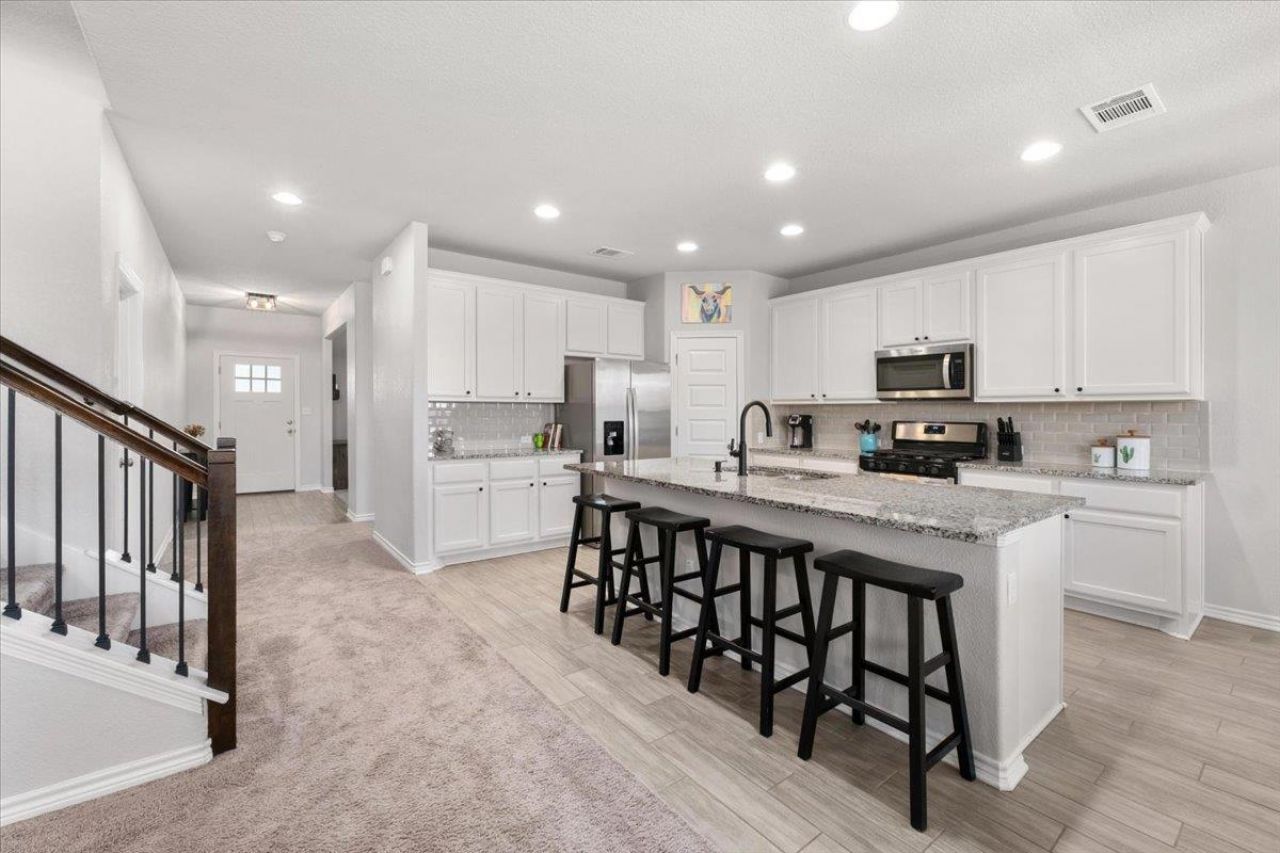
Beautifully maintained home situated on a generous .21-acre lot in Georgetown's Saddlecreek community. Perfectly positioned just one block from the HOA park, you'll enjoy easy access to walking paths and resort-style community amenities.The floorplan offers four bedrooms plus a flex room that could serve as an office, playroom, or formal dining space. The downstairs primary suite features a sizable walk-in closet, and a huge game room upstairs is the perfect place for play, movie nights, and casual hangouts. The kitchen opens to the living area and a spacious breakfast room, creating a natural setup for entertaining and everyday living. It features modern white cabinetry, granite countertops, and a large island with a breakfast bar. Wood-like tile flooring and recessed lighting add style and warmth, and neutral paint tones keep the space feeling fresh and move-in ready. A generously sized laundry room rounds out the interior with plenty of extra storage.Step outside to a large covered patio overlooking a massive backyard with plenty of room to run, play, and entertain ? all with the added privacy of no neighbor immediately behind. The roof was replaced in 2025, offering peace of mind for years to come.Saddlecreek is an exceptional master-planned community with amenities including a pool, splash pad, disc golf course, and hike-and-bike trails. Commuters will love the quick access to Highway 130 and I-35, and weekend plans are easy with Georgetown's Downtown Square just minutes away, home to beloved restaurants, coffee shops, wine bars, and craft boutiques. Don't miss this one!
Property Features
Property Type: Residential - Single Family
Cooling: Central Air
Fenced: Yes
Garage: 2 car attached
Heating: Natural Gas
Lot Size: 0.21 Acres
Roof Type: Composition
Stories: 2.0
Taxes: $9,472
Year Built: 2018
Amenities
Bar
Ceiling Fan(s)
High Ceilings
Granite Counters
Double Vanity
Electric Dryer Hookup
Eat-in Kitchen
Kitchen Island
Multiple Living Areas
Open Floorplan
Pantry
Primary Bedroom on Main
Recessed Lighting
Study/Home Office
Walk-In Closet(s)
Washer Hookup
Gutters Full
Private Yard
Feature Descriptions
Appliances: Dishwasher, Disposal, ENERGY STAR Qualified Appliances, Exhaust Fan, Microwave, Free-Standing Range, Gas Water Heater
Area #: GTE
Community Features: BBQ Pit/Grill, Clubhouse, Curbs, Fitness Center, Park, Playground, Pool, Sidewalks
Days on Site: 60
Exterior: Brick Veneer, HardiPlank Type
Fencimg: Back Yard, Fenced, Gate, Privacy, Wood
Flood Plain: No
Flooring: Carpet, Tile
HOA Fee: $69/ Monthly
Laundry: Electric Dryer Hookup, Washer Hookup
Lot: Back Yard, Curbs, Front Yard, Interior Lot, Sprinkler - Automatic, Sprinkler - Back Yard, Sprinklers In Front, Sprinkler - Side Yard
Parcel#: 2095631C0U0009
Parking: Attached, Driveway, Garage Faces Front
Parking Notes: Attached, Driveway, Garage Faces Front
Patio/Porch: Covered, Patio
Restrictions: Deed Restrictions
Security: Fire Alarm, Prewired, Smoke Detector(s)
Sewer: Public Sewer
Special View Info: Neighborhood
Utilities: Electricity Available, Natural Gas Available, Sewer Available, Water Available
Water: Public
Window: Screens
Local Schools
High School: East View
Middle School: Wagner
Elementary School: James E Mitchell
School District: Georgetown ISD
Listed By / Shown By
Listed By
Agency Name: Keller Williams Realty
Agency Contact: (512) 330-1004
Shown By
Agency Title: Realty Capital City
Agency Phone: 512-744-4600

Estimate Your Payment
Estimated Payment
$ 1,793.71 per month $888.00 Principal & Interest $789.33 Property Tax $116.38 Homeowner's Insurance
5408 Vanner Path | MLS# 9120877
This single family home located at 5408 Vanner Path, Georgetown, TX 78626 is currently listed for sale with an asking price of $399,000. This property was built in 2018 and has 4 bedrooms and 2 full and 1 partial baths with 2811 sq. ft. Vanner Path is located in the Saddlecreek subdivision within the Georgetown ISD school district. Search Saddlecreek real estate on www.rmcapitalcity.com today.