
BEDS3
BATHS2 full 1 partial
SQUARE FEET2,051
MLS#1108437
STATUSActive
PROPERTY TYPEResidential - Single Family
SUBDIVISIONCloverleaf
SCHOOLAustin ISD
Property Description
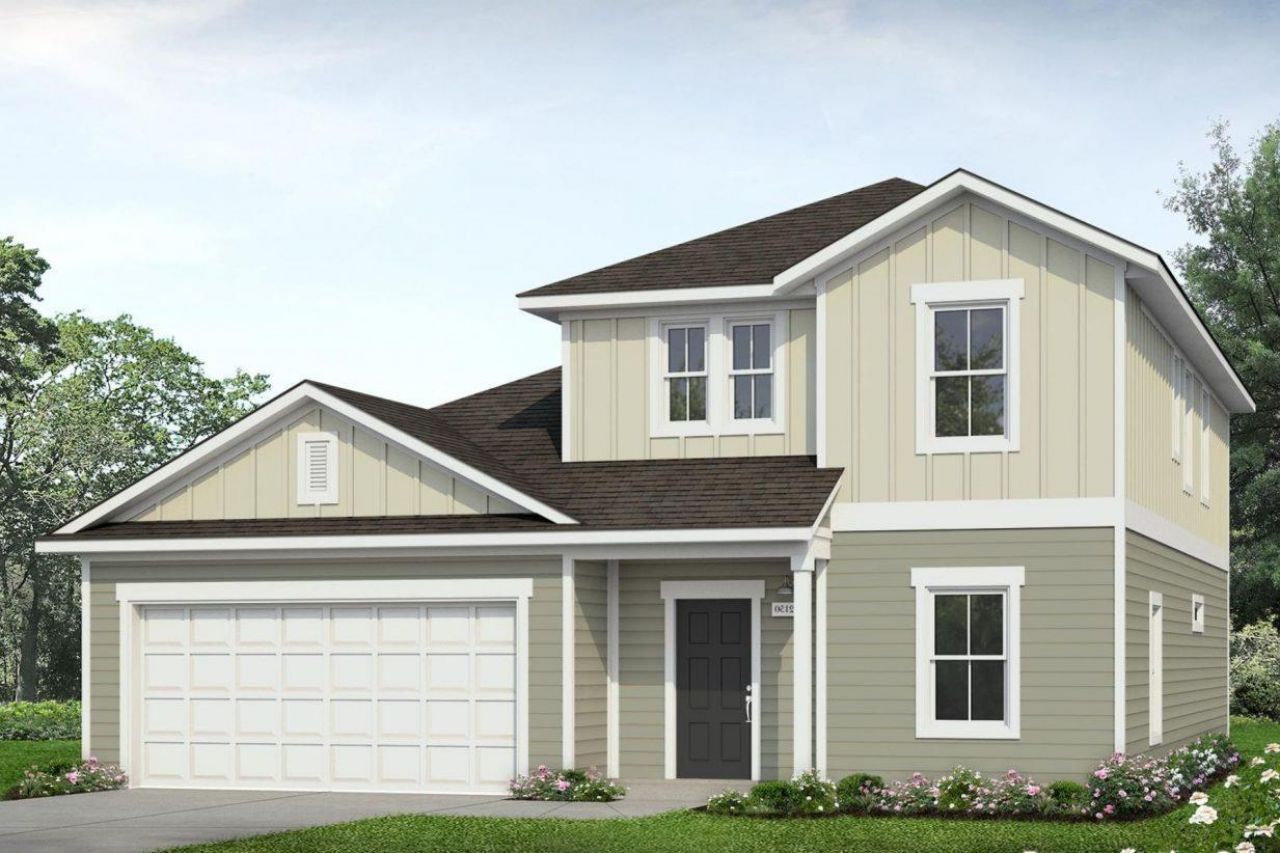
Located on a peaceful cul-de-sac, 5405 Murano Coves two-story new home layout combines modern finishes and a functional floor plan. Inside the home, youll be greeted by premium finishes such as wood-look vinyl flooring through the main living areas and bright white cabinets with coordinating nickel hardware. The kitchen features durable Blanco Atlantico Granite countertops, center island, a spacious walk-in pantry, and stainless steel appliances with a gas range. The first-floor primary suite highlights a dual vanity, semi-private water closet, and a spacious walk-in closet. With a bonus downstairs flex room and an upstairs loft, theres room here for work, play, and everything in between.Enjoy the Cloverleaf community in Austin, just minutes away from downtown and IH-35. The premium community is ideal for an active lifestyle, with nearby experiences such as hiking trails, golf, swimming in Barton Springs, shopping on South Congress, or indulging in the local cuisine.
Property Features
Property Type: Residential - Single Family
Cooling: Central Air
Garage: 2 car attached
Heating: Central, Natural Gas
Lot Size: 0.20 Acres
Roof Type: Composition
Stories: 2.0
Taxes: $7,225
Year Built: 2026
Amenities
Breakfast Bar
Stone Counters
Double Vanity
Electric Dryer Hookup
Eat-in Kitchen
Entrance Foyer
Interior Steps
Kitchen Island
Open Floorplan
Pantry
Primary Bedroom on Main
Walk-In Closet(s)
Washer Hookup
Private Yard
Feature Descriptions
Appliances: Dishwasher, Disposal, Gas Range, Microwave
Area #: SC
Community Features: Cluster Mailbox, Curbs, Sidewalks
Days on Site: 64
Exterior: HardiPlank Type, Blown-In Insulation
Fencimg: Back Yard, Privacy, Wood
Flood Plain: No
Flooring: Carpet, Vinyl
HOA Fee: $100/ Quarterly
Laundry: Electric Dryer Hookup, Washer Hookup
Lot: Back Yard, Cul-De-Sac, Front Yard, Landscaped, Sprinkler - Automatic, Sprinkler - Back Yard, Sprinklers In Front, Sprinkler - Side Yard
Parcel#: 964815
Parking: Attached, Driveway, Garage, Garage Faces Front
Parking Notes: Attached, Driveway, Garage, Garage Faces Front
Patio/Porch: Covered, Porch
Restrictions: See Remarks
Security: Carbon Monoxide Detector(s), Smoke Detector(s)
Sewer: Public Sewer
Special View Info: Neighborhood
Utilities: Electricity Available, Natural Gas Available, Water Available
Water: Public
Window: ENERGY STAR Qualified Windows, Vinyl Windows
Local Schools
High School: Akins
Middle School: Paredes
Elementary School: Blazier
School District: Austin ISD
Listed By / Shown By
Listed By
Agency Name: New Home Now
Agency Contact: (512) 328-7777
Shown By
Agency Title: Realty Capital City
Agency Phone: 512-744-4600

Estimate Your Payment
Estimated Payment
$ 1,659.52 per month $934.92 Principal & Interest $602.08 Property Tax $122.52 Homeowner's Insurance
5405 Murano Cv | MLS# 1108437
This single family home located at 5405 Murano Cv, Austin, TX 78747 is currently listed for sale with an asking price of $420,080. This property was built in 2026 and has 3 bedrooms and 2 full and 1 partial baths with 2051 sq. ft. Murano Cv is located in the Cloverleaf subdivision within the Austin ISD school district. Search Cloverleaf real estate on www.rmcapitalcity.com today.