
BEDS3
BATHS3 full
SQUARE FEET1,804
MLS#6786412
STATUSActive
PROPERTY TYPEResidential - Condominium
SCHOOLAustin ISD
Property Description
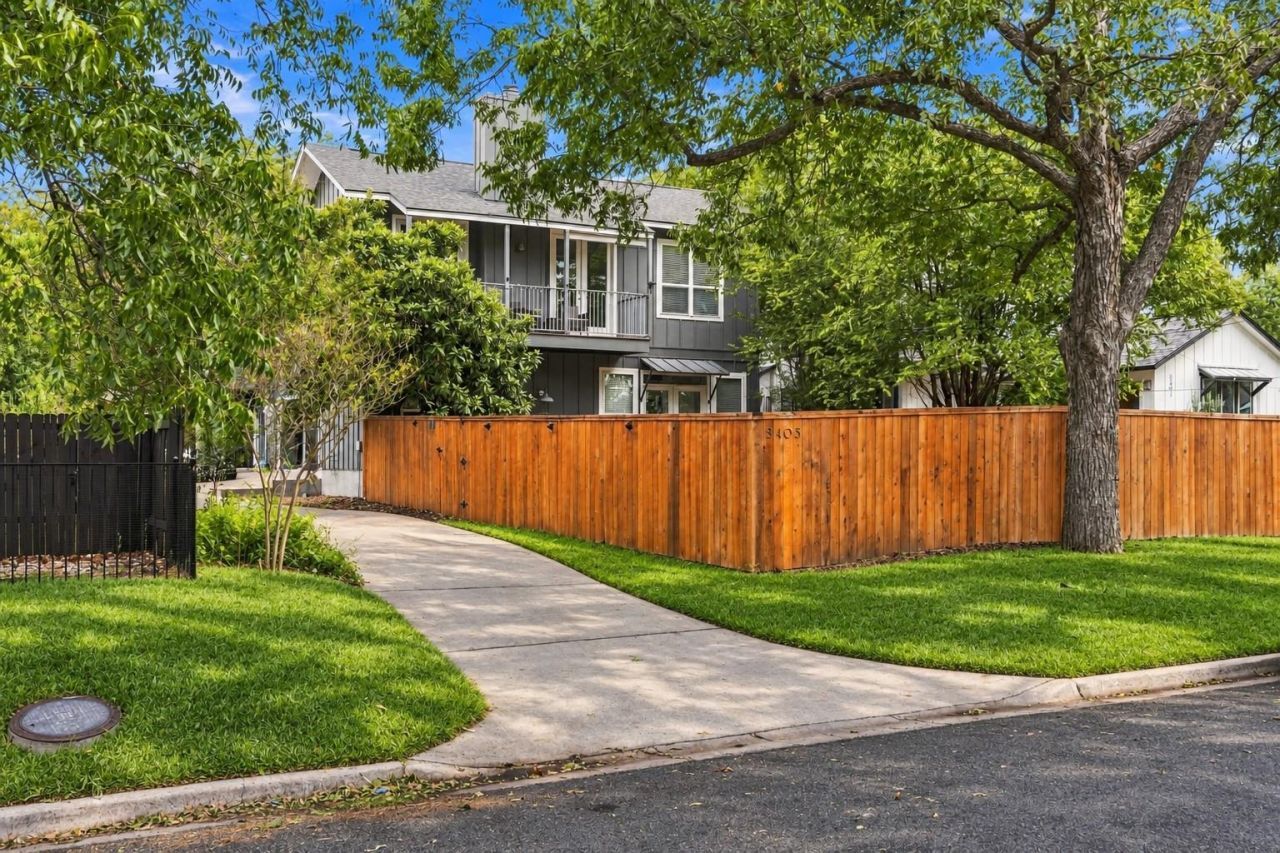
FREE 2/1 buy-down with preferred lender. Ask listing agent for details.Stylish, 3 bedroom condo in one of Central Austins most desirable locations! Contemporary updates throughout give the interior a fresh, cohesive design, including rich wood flooring, recessed lighting, updated countertops and modern hardware. The central living space features a formal dining area, an oversized pantry, and the rare bonus of a fully functional gas fireplace! French doors connect the interior to a spacious 3000+ sq ft. private backyard featuring raised garden beds, mature shade trees and lush landscaping. <5min drive to The Triangle, HEB, H-Mart, Pinthouse Pizza, Peached Tortilla, Home Slice and tons of other restaurants!
Property Features
Property Type: Residential - Condominium
Cooling: Central Air
Fenced: Yes
Fireplaces: 1
Garage: 2 car attached
Heating: Central
Lot Size: 60'x189'
Roof Type: Composition
Stories: 2.0
Taxes: $14,049
Year Built: 2006
Amenities
Breakfast Bar
High Ceilings
Interior Steps
Pantry
Recessed Lighting
Walk-In Closet(s)
See Remarks
Balcony
Feature Descriptions
Appliances: Dishwasher, Disposal, Microwave, Free-Standing Range, Refrigerator, Stainless Steel Appliance(s), Gas Water Heater
Area #: 4
Days on Site: 33
Exterior: HardiPlank Type
Fencimg: Fenced, Wood
Fireplace: Family Room
Flood Plain: Yes-500 yr
Flooring: Concrete, Tile, Wood
HOA Fee: $300/ Monthly
Lot: Sprinkler - In-ground, Trees-Heavy, Trees-Large (Over 40 Ft)
Lot Dimensions: 60'x189'
Parcel#: 02270515020000
Parking: Attached, Door-Single, Garage Door Opener
Parking Notes: Attached, Door-Single, Garage Door Opener
Sewer: Public Sewer
Special View Info: Neighborhood
Utilities: Electricity Available, Natural Gas Available
Water: Public
Window: Double Pane Windows
Local Schools
High School: McCallum
Middle School: Lamar (Austin ISD)
Elementary School: Brentwood
School District: Austin ISD
Listed By / Shown By
Listed By
Agency Name: Sprout Realty
Agency Contact: (310) 755-5219
Shown By
Agency Title: Realty Capital City
Agency Phone: 512-744-4600

Estimate Your Payment
Estimated Payment
$ 3,005.81 per month $1,622.44 Principal & Interest $1,170.75 Property Tax $212.63 Homeowner's Insurance
5403 Joe Sayers Ave, Unit A | MLS# 6786412
This condo located at 5403 Joe Sayers Ave, Unit A, Austin, TX 78756 is currently listed for sale with an asking price of $729,000. This property was built in 2006 and has 3 bedrooms and 3 full baths with 1804 sq. ft. Joe Sayers Ave, Unit A is located within the Austin ISD school district. Search Austin real estate on www.rmcapitalcity.com today.